



$505,000
$514,900
1.9%For more information regarding the value of a property, please contact us for a free consultation.
1428 Rosebank DR Westfield, IN 46074
3 Beds
3 Baths
2,206 SqFt
Key Details
Sold Price $505,000
Property Type Single Family Home
Sub Type Single Family Residence
Listing Status Sold
Purchase Type For Sale
Square Footage 2,206 sqft
Price per Sqft $228
Subdivision Harmony
MLS Listing ID 22093986
Sold Date 06/30/26
Bedrooms 3
Full Baths 2
Half Baths 1
HOA Fees $68/Semi-Annually
HOA Y/N Yes
Year Built 2015
Tax Year 2024
Lot Size 6,098 Sqft
Acres 0.14
Property Sub-Type Single Family Residence
Property Description
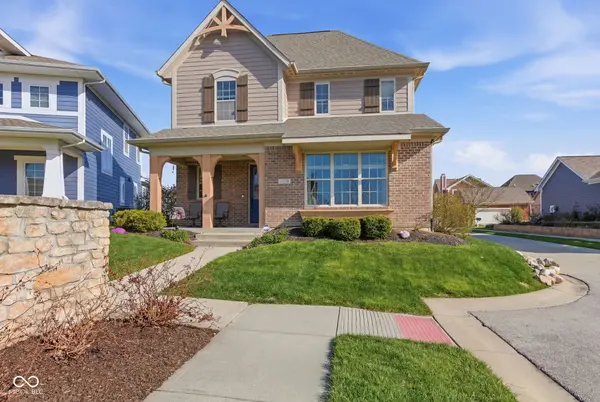
Looking for a wonderful home with main floor primary bedroom in the FABULOUS Harmony neighborhood?...Well, your search is over! The primary bathroom even has a heated floor!! This 3 Bedroom, 2.5 Bath home boasts beautiful well maintained hardwood floors, built-in bookshelves on either side of the gorgeous gas fireplace, Gourmet kitchen with tons of cabinets and granite countertops, Gas Double Range, Pantry and Large Center Island. You won't be lacking storage space in this kitchen! All appliances remain including the refrigerator, washer and dryer! Wander Upstairs to 2 more spacious bedrooms and 2nd full bath. Enjoy your quiet view on the covered front porch or spend some time on your private patio out back. Homeowners have added an irrigation system, water softener, tankless water heater, Simply Safe Security System and Ring Doorbell - all convey! Harmony is one of the most sought after communities in Westfield. Known for its endless amenities, clubs and HOA sponsored events, its no wonder homeowners love living here. Don't wait long, this home is priced to move and won't last long!
Location
State IN
County Hamilton
Rooms
Main Level Bedrooms 1
Interior
Interior Features Built-in Features, High Ceilings, Kitchen Island, Entrance Foyer, Hardwood Floors, Hi-Speed Internet Availbl, Pantry, Walk-In Closet(s), Wood Work Painted
Heating Forced Air, Natural Gas
Cooling Central Air
Fireplaces Number 1
Fireplaces Type Gas Log, Great Room
Fireplace Y
Appliance Dishwasher, Dryer, Disposal, Microwave, Double Oven, Gas Oven, Refrigerator, Tankless Water Heater, Washer, Water Softener Owned
Exterior
Garage Spaces 2.0
Water Access Desc Public
Building
Story Two
Foundation Slab
Water Public
Architectural Style Craftsman
Structure Type Brick,Cement Siding
New Construction false
Schools
Middle Schools Westfield Middle School
High Schools Westfield High School
School District Westfield-Washington Schools
Others
HOA Fee Include Association Home Owners,Clubhouse,Entrance Common,Exercise Room,Maintenance,ParkPlayground,Pickleball Court,Management,Snow Removal,Tennis Court(s),Walking Trails,See Remarks
Ownership Mandatory Fee
Read Less
Want to know what your home might be worth? Contact us for a FREE valuation!

Our team is ready to help you sell your home for the highest possible price ASAP

© 2026 All listing information is courtesy of MIBOR Broker Listing Cooperative(R) as distributed by MLS Grid. All rights reserved.
NEARBY SCHOOLS & BUSINESSES