

$320,000
$329,900
3.0%For more information regarding the value of a property, please contact us for a free consultation.
16798 Loch CIR Noblesville, IN 46060
3 Beds
2 Baths
1,982 SqFt
Key Details
Sold Price $320,000
Property Type Single Family Home
Sub Type Single Family Residence
Listing Status Sold
Purchase Type For Sale
Square Footage 1,982 sqft
Price per Sqft $161
Subdivision Highlands At Stony Creek
MLS Listing ID 22087986
Sold Date 06/30/26
Bedrooms 3
Full Baths 2
HOA Fees $120/mo
HOA Y/N Yes
Year Built 2008
Tax Year 2025
Lot Size 4,791 Sqft
Acres 0.11
Property Sub-Type Single Family Residence
Property Description
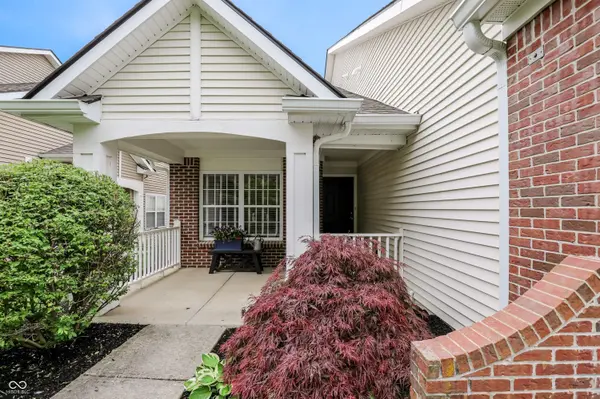
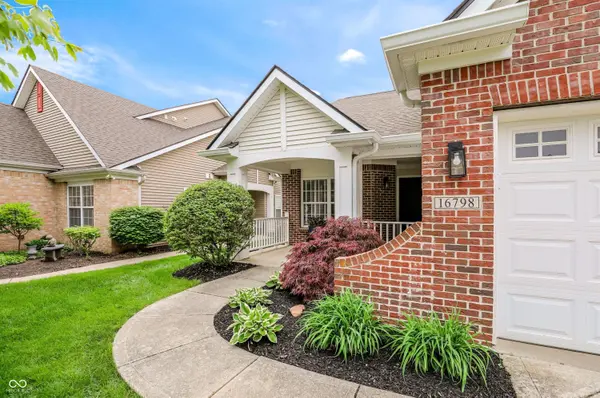
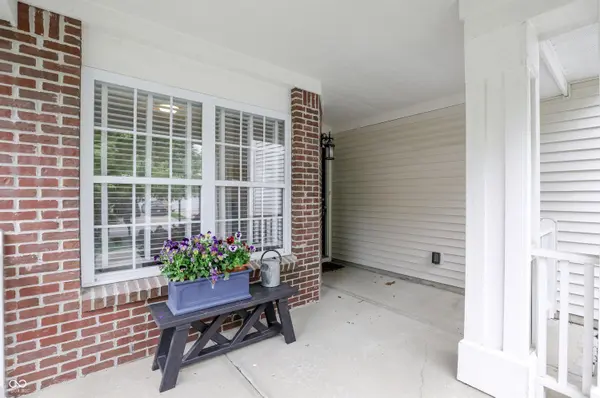
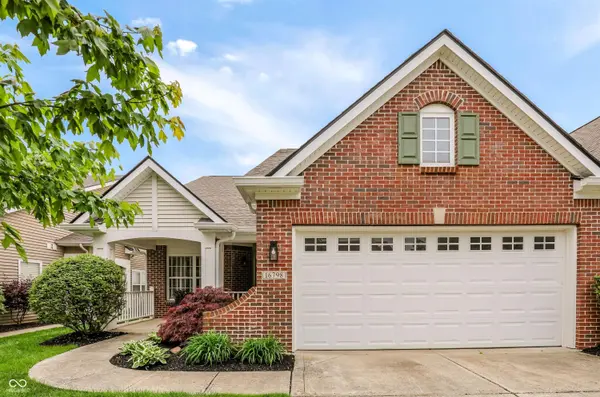
Noblesville address with HSE Schools. Perfect location so close to everything! Shopping, schools, entertainment and golf course. Low maintenance paired villa. Association includes lawncare and snow removal. Relax on your covered front porch or your nice size back patio. There is that wow factor in the 2-story greatroom with cathedral ceilings with 2 skylights for natural light. Cozy up to the two sided fireplace from the great room or the bonus/sunroom. 3 main level bedrooms with 2 full baths. Plus a spacious loft with storage closet. Kitchen with breakfast bar, stainless steel appliances and pantry. Updated furance,central air, hot water heater, roof and gutters, and water softener. Sprinkler system has been added to lawn. This sought after area includes pool, clubhouse, workout area, tennis and basketball courts, playground and walking trails. Make this one your new address before it's gone.
Location
State IN
County Hamilton
Rooms
Main Level Bedrooms 3
Interior
Interior Features Breakfast Bar, Cathedral Ceiling(s), Hi-Speed Internet Availbl, Pantry, Walk-In Closet(s), Wood Work Painted
Heating Forced Air, Natural Gas
Cooling Central Air
Fireplaces Number 1
Fireplaces Type Two Sided, Gas Log, Great Room
Fireplace Y
Appliance Dishwasher, Disposal, Gas Water Heater, Microwave, Electric Oven, Refrigerator, Water Softener Owned
Exterior
Exterior Feature Sprinkler System
Garage Spaces 2.0
Water Access Desc Public
Building
Story One Leveland + Loft
Foundation Slab
Water Public
Architectural Style Ranch
Structure Type Vinyl With Brick
New Construction false
Schools
High Schools Hamilton Southeastern Hs
School District Hamilton Southeastern Schools
Others
HOA Fee Include Clubhouse,Entrance Common,Insurance,Lawncare,Maintenance Grounds,Management,Snow Removal,Tennis Court(s),Walking Trails
Ownership Mandatory Fee
Read Less
Want to know what your home might be worth? Contact us for a FREE valuation!

Our team is ready to help you sell your home for the highest possible price ASAP

© 2026 All listing information is courtesy of MIBOR Broker Listing Cooperative(R) as distributed by MLS Grid. All rights reserved.
NEARBY SCHOOLS & BUSINESSES