




$465,000
$484,900
4.1%For more information regarding the value of a property, please contact us for a free consultation.
5942 Hillside Avenue East DR Indianapolis, IN 46220
4 Beds
2 Baths
2,655 SqFt
Key Details
Sold Price $465,000
Property Type Single Family Home
Sub Type Single Family Residence
Listing Status Sold
Purchase Type For Sale
Square Footage 2,655 sqft
Price per Sqft $175
Subdivision Kesslerwood
MLS Listing ID 22098863
Sold Date 06/30/26
Bedrooms 4
Full Baths 2
HOA Y/N No
Year Built 1958
Tax Year 2024
Lot Size 0.280 Acres
Acres 0.28
Property Sub-Type Single Family Residence
Property Description
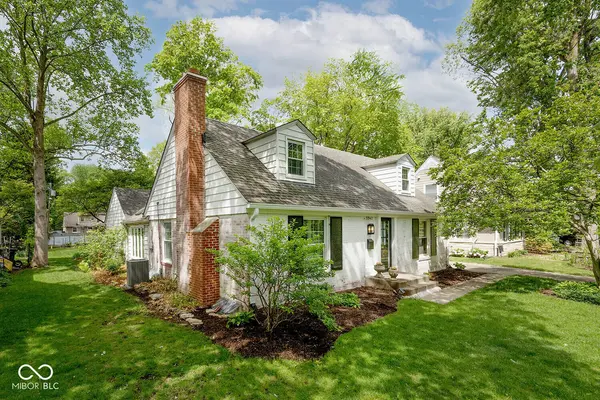
Location, Location, Location! This home is located in one of Broad Ripple's most sought after neighborhood with its' charming Cape Cod character and thoughtful modern updates. Featuring 4 bedrooms, 2 full updated baths, (4th Bedroom currently being used as a home office/music room). This home offers the perfect blend of functionality and style for today's lifestyle. Step inside to discover a beautifully updated interior, highlighted by rich hardwood floors, striking black panel doors, and a warm, inviting layout with a large living room with fireplace. The creamy white kitchen serves as the centerpiece of the home, complete with a spacious center island, stainless steel appliances, and seamless flow into a cozy breakfast/sitting room. A flexible dining room or sunroom with vaulted ceiling and skylights adds even more style for entertaining or relaxing. The two generously sized upstairs bedrooms showcase the quintessential Cape Cod charm-featuring dormers, cozy nooks, and a warmth that makes these spaces feel both unique and inviting. The finished basement expands your living space with a comfortable family/rec room area, along with a laundry and utility room offering excellent storage and functionality. Both bathrooms have been tastefully updated with timeless finishes, and newer Bee Windows windows enhance efficiency and natural light throughout. Outside, enjoy a beautifully landscaped yard with oversized backyard featuring a brick paver patio-perfect for gatherings, pets, or quiet evenings outdoors. A side driveway leads to the 2-car attached garage tucked privately in the rear, adding both convenience and curb appeal to the home's whitewashed brick exterior. All just minutes from the shops, dining, and vibrant lifestyle that make Broad Ripple one of Indianapolis' most desirable locations. This home checks all the boxes so schedule your private tour today!
Location
State IN
County Marion
Rooms
Basement Partially Finished, Storage Space
Main Level Bedrooms 2
Kitchen Kitchen Updated
Interior
Interior Features Breakfast Bar, Built-in Features, Paddle Fan, Hardwood Floors, Eat-in Kitchen, Smart Thermostat, Wood Work Painted
Heating Forced Air, Natural Gas
Cooling Central Air
Fireplaces Number 1
Fireplaces Type Living Room
Equipment Sump Pump, Sump Pump w/Backup
Fireplace Y
Appliance Dishwasher, Dryer, Disposal, MicroHood, Microwave, Gas Oven, Refrigerator, Washer, Water Heater
Exterior
Garage Spaces 2.0
Water Access Desc Public
Building
Story Two
Foundation Block
Water Public
Architectural Style Cape Cod
Structure Type Brick
New Construction false
Schools
School District Indianapolis Public Schools
Read Less
Want to know what your home might be worth? Contact us for a FREE valuation!

Our team is ready to help you sell your home for the highest possible price ASAP

© 2026 All listing information is courtesy of MIBOR Broker Listing Cooperative(R) as distributed by MLS Grid. All rights reserved.
NEARBY SCHOOLS & BUSINESSES