


$98,880
$114,900
13.9%For more information regarding the value of a property, please contact us for a free consultation.
626 N Emerson AVE Indianapolis, IN 46219
2 Beds
2 Baths
2,115 SqFt
Key Details
Sold Price $98,880
Property Type Single Family Home
Sub Type Single Family Residence
Listing Status Sold
Purchase Type For Sale
Square Footage 2,115 sqft
Price per Sqft $46
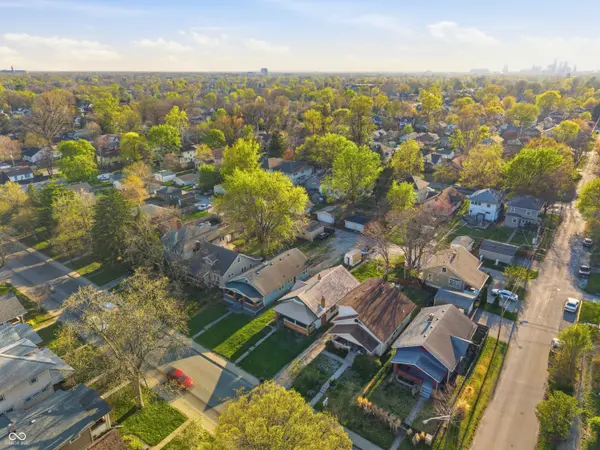
Subdivision Emerson Heights
MLS Listing ID 22076966
Sold Date 06/30/26
Bedrooms 2
Full Baths 2
HOA Y/N No
Year Built 1920
Tax Year 2024
Lot Size 6,534 Sqft
Acres 0.15
Property Sub-Type Single Family Residence
Property Description
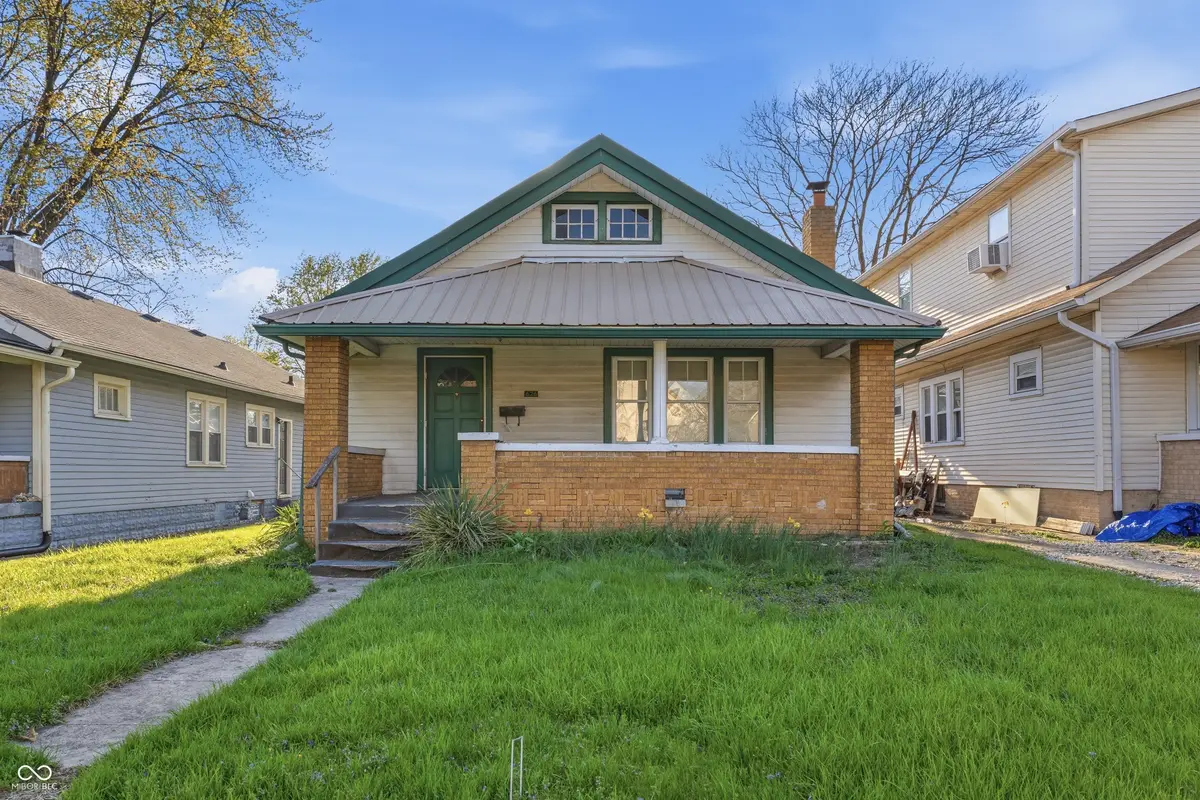
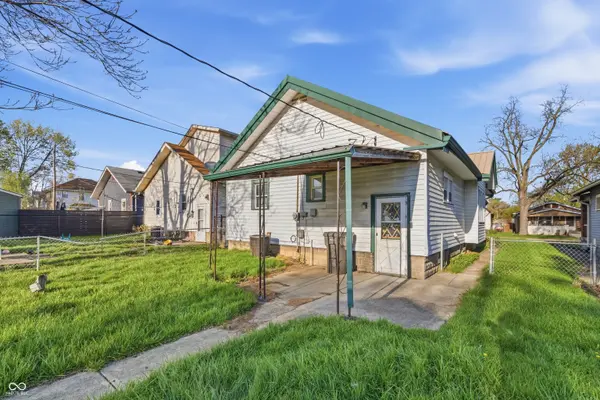
Step inside and feel the character this classic bungalow has to offer. The layout is welcoming and functional, with spaces that feel comfortable and easy to live in. If you've been searching for a home with charm, history, and everyday convenience, this one is worth a closer look. Built in 1920, this single-level SFR offers 1,218 square feet with a vinyl exterior and a thoughtful floor plan. The home features 2 bedrooms and 2 full baths, providing flexibility that's hard to find in a bungalow of this era. While there is no garage, off-alley parking in the back adds convenience and easy access. With its timeless appeal and practical layout, this home offers a great opportunity to enjoy classic style with modern comfort.
Location
State IN
County Marion
Rooms
Main Level Bedrooms 2
Interior
Interior Features Hardwood Floors, WoodWorkStain/Painted
Heating Forced Air, Natural Gas
Cooling Central Air
Fireplace N
Appliance Electric Oven, Refrigerator, Washer
Exterior
Water Access Desc Public
Building
Story One
Foundation Block, Full
Water Public
Architectural Style Bungalow
Structure Type Vinyl Siding
New Construction false
Schools
School District Indianapolis Public Schools
Read Less
Want to know what your home might be worth? Contact us for a FREE valuation!

Our team is ready to help you sell your home for the highest possible price ASAP

© 2026 All listing information is courtesy of MIBOR Broker Listing Cooperative(R) as distributed by MLS Grid. All rights reserved.
NEARBY SCHOOLS & BUSINESSES