



$405,000
$415,000
2.4%For more information regarding the value of a property, please contact us for a free consultation.
9102 Hawkins RD Indianapolis, IN 46216
3 Beds
3 Baths
2,402 SqFt
Key Details
Sold Price $405,000
Property Type Single Family Home
Sub Type Single Family Residence
Listing Status Sold
Purchase Type For Sale
Square Footage 2,402 sqft
Price per Sqft $168
Subdivision Residences At Lawrence Village
MLS Listing ID 22095078
Sold Date 06/30/26
Bedrooms 3
Full Baths 2
Half Baths 1
HOA Fees $47/qua
HOA Y/N Yes
Year Built 2016
Tax Year 2026
Lot Size 4,356 Sqft
Acres 0.1
Property Sub-Type Single Family Residence
Property Description
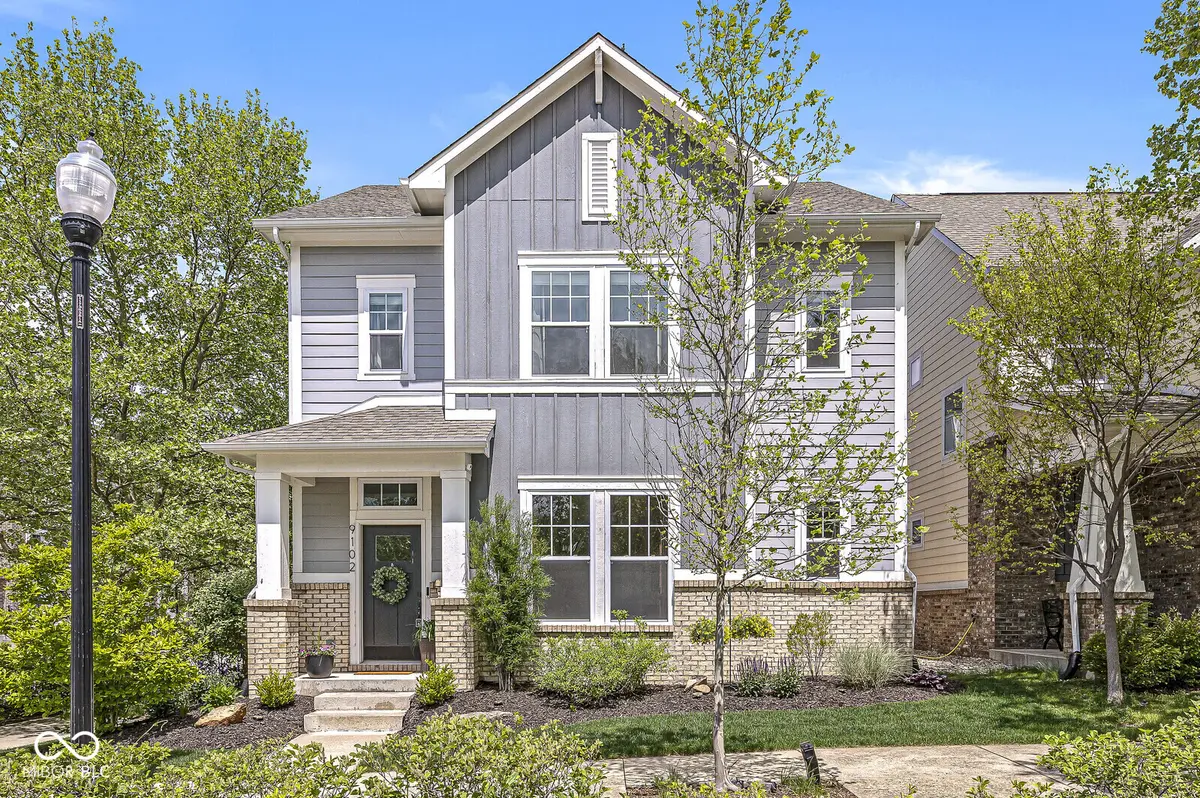
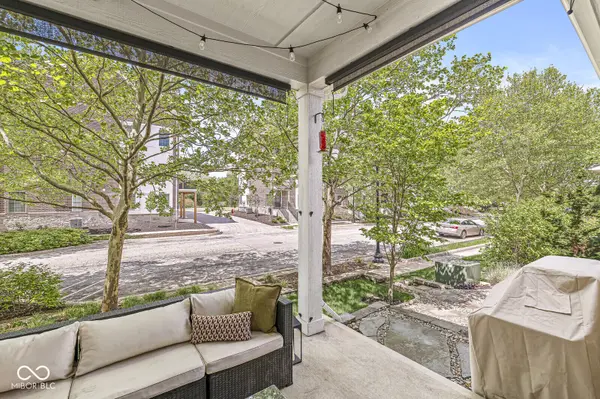
Located in the heart of Fort Ben, the Residences of Lawrence Village is one of Indianapolis' most walkable and vibrant communities. 3bed | 2.5bath home on a large corner lot delivers a refined, model-home feel with thoughtful upgrades throughout. Kitchen is the star of the show with quartz countertops, gas cooktop, built-in oven, generous center island, and rare secondary run of cabinetry with floating shelves and custom lighting that elevates both design and function. Designer lighting carries warmth throughout the home, while the open main level offers effortless flow with a private den for work or quiet space. LVP flooring and a comfortable living area is anchored by a cozy fireplace. Upstairs, new carpet (2026) enhances a versatile loft and 3 sizable bedrooms. Light-filled primary suite paired with a beautifully updated bath features a rebuilt walk-in shower with sleek glass door. Covered back porch creates the perfect spot to unwind or entertain. Additional features include: 220V EV outlet, garage hanging shelves, furnace (2025). All just steps from Ft Ben State Park, Pete Dye championship golf course, farmer's market, YMCA, scenic trails, and local dining. Lifestyle that blends energy with convenience. Such pride of ownership doesn't come around often, schedule your showing today!
Location
State IN
County Marion
Rooms
Kitchen Kitchen Updated
Interior
Interior Features Attic Access, High Ceilings, Tray Ceiling(s), Kitchen Island, Entrance Foyer, Eat-in Kitchen, Wired for Data, Pantry, Walk-In Closet(s)
Heating Forced Air, Natural Gas
Cooling Central Air
Fireplaces Number 1
Fireplaces Type Gas Log, Great Room
Equipment Smoke Alarm
Fireplace Y
Appliance Gas Cooktop, Dishwasher, Dryer, Disposal, Gas Water Heater, Exhaust Fan, Microwave, Oven, Refrigerator, Washer, Water Softener Owned
Exterior
Garage Spaces 2.0
Utilities Available Cable Available
Water Access Desc Public
Building
Story Two
Foundation Slab
Water Public
Architectural Style Traditional
Structure Type Brick,Cement Siding
New Construction false
Schools
Elementary Schools Crestview Elementary School
Middle Schools Belzer Middle School
High Schools Lawrence Central High School
School District Msd Lawrence Township
Others
HOA Fee Include Association Home Owners,Entrance Common,Maintenance,Management
Ownership Mandatory Fee
Read Less
Want to know what your home might be worth? Contact us for a FREE valuation!

Our team is ready to help you sell your home for the highest possible price ASAP

© 2026 All listing information is courtesy of MIBOR Broker Listing Cooperative(R) as distributed by MLS Grid. All rights reserved.
NEARBY SCHOOLS & BUSINESSES