


$700,000
$699,000
0.1%For more information regarding the value of a property, please contact us for a free consultation.
9119 Fawn Lake DR Indianapolis, IN 46278
5 Beds
4 Baths
4,830 SqFt
Key Details
Sold Price $700,000
Property Type Single Family Home
Sub Type Single Family Residence
Listing Status Sold
Purchase Type For Sale
Square Footage 4,830 sqft
Price per Sqft $144
Subdivision Fawn Lake Estates Section
MLS Listing ID 22098730
Sold Date 06/12/26
Bedrooms 5
Full Baths 4
HOA Fees $68/ann
HOA Y/N Yes
Year Built 1989
Tax Year 2026
Lot Size 1.030 Acres
Acres 1.03
Property Sub-Type Single Family Residence
Property Description
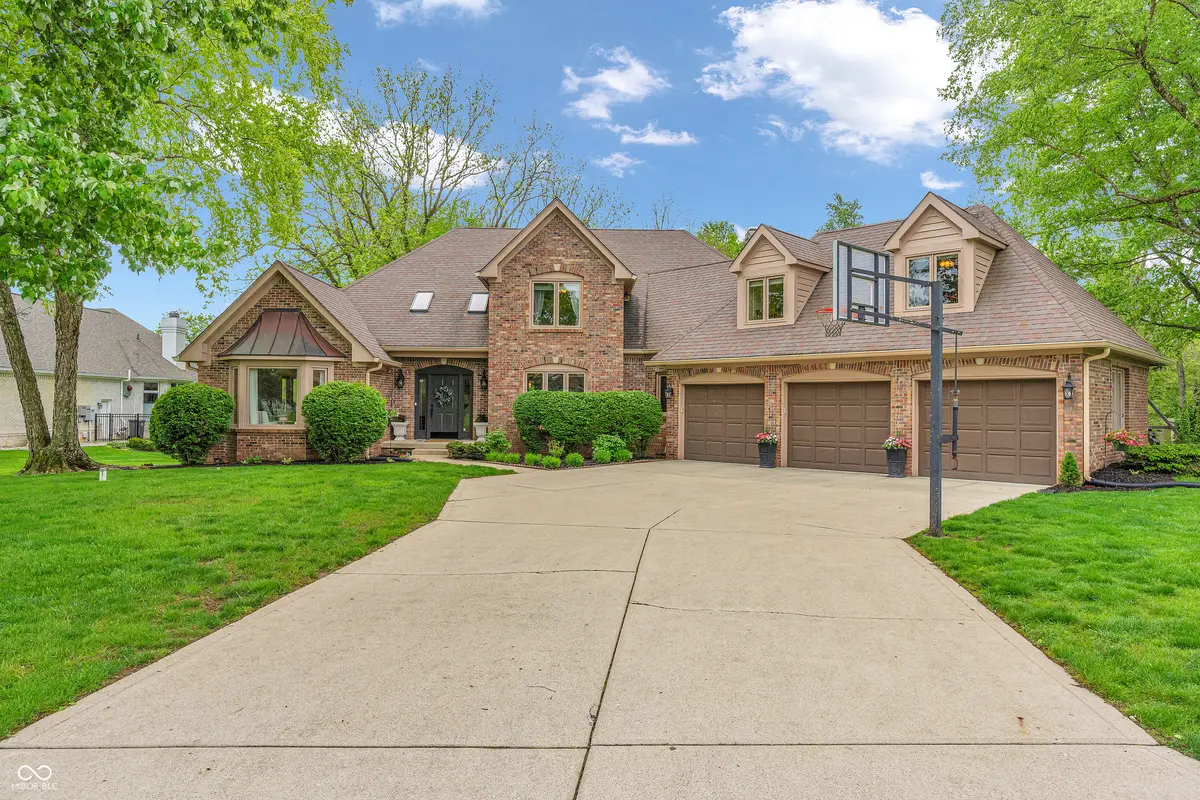
Privacy, functionality, and beauty best describe this home! On a private 1.03-acre lot in the Traders Point area, this beautifully maintained home offers the space and flexibility in a setting that is hard to find. Located in a lake-access neighborhood on Fawn Lake, it combines a quiet, established feel with convenient proximity to everyday amenities. Over 4,800 sq ft living space including 5 bedrooms and 4 full bathrooms. Desirable and functional floor plan offering bedrooms and full bathrooms on all three levels. The main level features a full bath and a versatile bedroom with built-ins, ideal for a home office, sewing/crafts room, playroom, or guest space. Inside, large windows bring in tons of natural light across the main living areas. The layout is practical and open where it matters, with hardwood floors, a kitchen that includes ample cabinet storage and a double-door pantry, and a dining nook that connects easily to the main living space with a gas fireplace. Upstairs, the primary bedroom is spacious with a large walk-in closet and an en-suite bath with a jetted tub. Two additional bedrooms offer good storage, and a full bath serves that level. A large bonus room provides flexible space that can be used as a flex living area, playroom, office, or workout room depending on your needs. The finished basement adds another full living area with a kitchenette, full bath, bedroom, and wine storage, making it functional for guests, extended stays, or a separate multi-generational living space. Step outside and unwind on the back deck overlooking a peaceful, tree-lined yard that feels both private and close to nature. The property also includes a 3-car attached garage and a powered outbuilding, ideal for a workshop or additional storage. Additional features include an interior and outdoor speaker system, an invisible fence system, and meticulous maintenance throughout.
Location
State IN
County Marion
Rooms
Basement Finished, Full, Daylight
Main Level Bedrooms 1
Kitchen Kitchen Updated
Interior
Interior Features Built-in Features, Walk-In Closet(s), Hardwood Floors, Wet Bar, Paddle Fan, Entrance Foyer, Hi-Speed Internet Availbl, Kitchen Island
Heating Forced Air, Natural Gas
Cooling Central Air
Fireplaces Number 1
Fireplaces Type Family Room, Gas Log, Masonry
Equipment Smoke Alarm, Sump Pump
Fireplace Y
Appliance Electric Cooktop, Dishwasher, Down Draft, Disposal, Microwave, Refrigerator, Bar Fridge, Wine Cooler, Oven, Gas Water Heater, Water Softener Owned
Exterior
Garage Spaces 3.0
Utilities Available Cable Available, Natural Gas Connected
Water Access Desc Private
Building
Story Two
Foundation Concrete Perimeter, Crawl Space
Water Private
Architectural Style Traditional
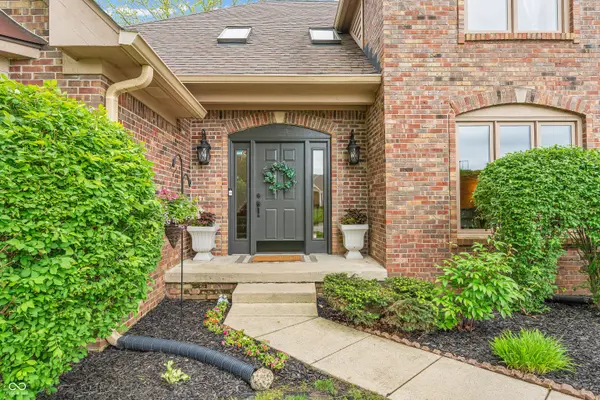
Structure Type Brick,Cedar
New Construction false
Schools
School District Msd Pike Township
Others
HOA Fee Include Association Home Owners,Maintenance,Nature Area
Ownership Mandatory Fee
Read Less
Want to know what your home might be worth? Contact us for a FREE valuation!

Our team is ready to help you sell your home for the highest possible price ASAP

© 2026 All listing information is courtesy of MIBOR Broker Listing Cooperative(R) as distributed by MLS Grid. All rights reserved.
NEARBY SCHOOLS & BUSINESSES