




$216,000
$212,000
1.9%For more information regarding the value of a property, please contact us for a free consultation.
11110 Dura DR Indianapolis, IN 46229
3 Beds
2 Baths
1,260 SqFt
Key Details
Sold Price $216,000
Property Type Single Family Home
Sub Type Single Family Residence
Listing Status Sold
Purchase Type For Sale
Square Footage 1,260 sqft
Price per Sqft $171
Subdivision Autumn Creek
MLS Listing ID 22087918
Sold Date 06/01/26
Bedrooms 3
Full Baths 2
HOA Fees $18/ann
HOA Y/N Yes
Year Built 2002
Tax Year 2024
Lot Size 7,405 Sqft
Acres 0.17
Property Sub-Type Single Family Residence
Property Description
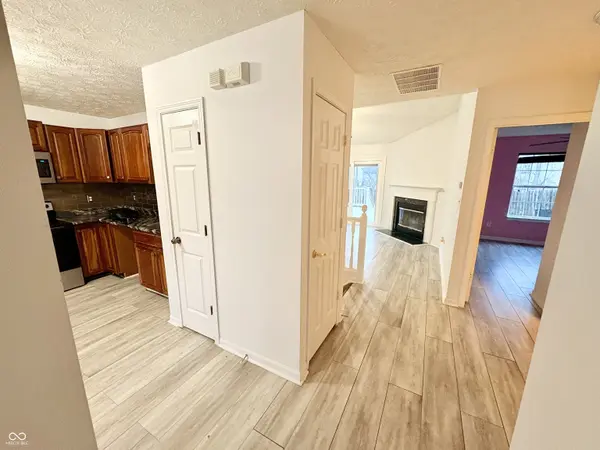
Ranch-style home with 3 bedrooms, 2 bathrooms, and a large, finished basement that could be transformed into a recreation area for family enjoyment. Located in a quiet community, just 5 minutes from the local shops on Cumberland and Washington St. The finished garage has a separate entrance leading to the patio. A spacious wooden deck is perfect for barbecues and could be furnished with your choice of outdoor furniture.
Location
State IN
County Marion
Rooms
Basement Finished Ceiling, Finished, Partial, Finished Walls
Main Level Bedrooms 3
Interior
Interior Features Attic Access, Attic Pull Down Stairs, Walk-In Closet(s), Wood Work Painted, Paddle Fan, Eat-in Kitchen, Entrance Foyer, Pantry
Heating Forced Air, Electric
Cooling Central Air
Fireplaces Number 1
Fireplaces Type Family Room, Wood Burning
Equipment Smoke Alarm, Sump Pump
Fireplace Y
Appliance Disposal, Electric Oven, Refrigerator, Electric Water Heater
Exterior
Garage Spaces 2.0
Utilities Available Cable Connected
Water Access Desc Public
Building
Story Two
Foundation Concrete Perimeter, Partial
Water Public
Architectural Style Ranch, Traditional
Structure Type Brick,Vinyl Siding
New Construction false
Schools
High Schools Warren Central High School
School District Msd Warren Township
Others
HOA Fee Include Entrance Common,Insurance,Maintenance,Snow Removal
Ownership Mandatory Fee
Read Less
Want to know what your home might be worth? Contact us for a FREE valuation!

Our team is ready to help you sell your home for the highest possible price ASAP

© 2026 All listing information is courtesy of MIBOR Broker Listing Cooperative(R) as distributed by MLS Grid. All rights reserved.
NEARBY SCHOOLS & BUSINESSES