

$152,000
$164,000
7.3%For more information regarding the value of a property, please contact us for a free consultation.
3514 Winchester DR Indianapolis, IN 46227
3 Beds
2 Baths
1,088 SqFt
Key Details
Sold Price $152,000
Property Type Condo
Sub Type Condominium
Listing Status Sold
Purchase Type For Sale
Square Footage 1,088 sqft
Price per Sqft $139
Subdivision Sherman Oaks
MLS Listing ID 22071499
Sold Date 05/21/26
Bedrooms 3
Full Baths 1
Half Baths 1
HOA Fees $258/mo
HOA Y/N Yes
Year Built 1980
Tax Year 2024
Lot Size 2,178 Sqft
Acres 0.05
Property Sub-Type Condominium
Property Description
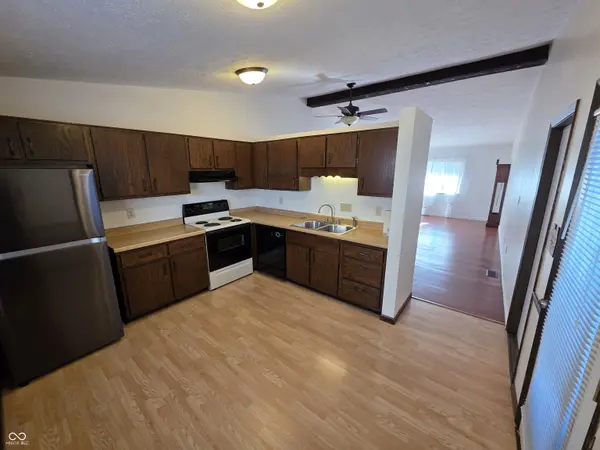
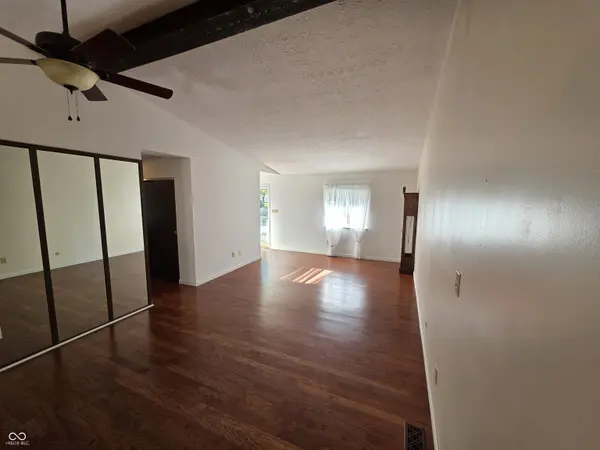
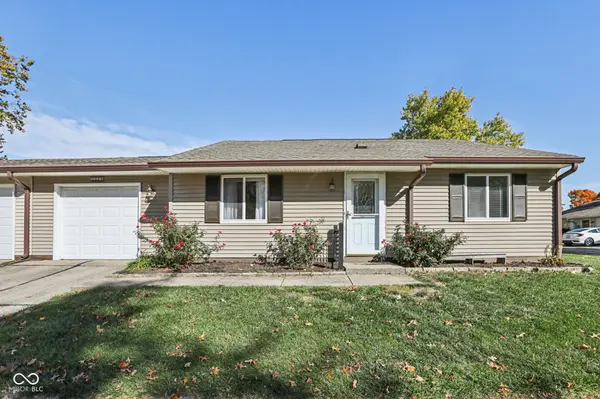
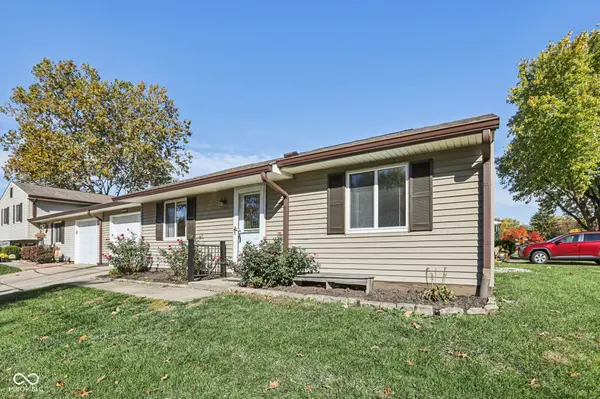
Winchester Haven - Sherman Oaks Living Made Simple Discover easy, single-level living on Indy's south side near Greenwood Mall! This 3-bedroom, 1.5-bath condo offers 1,088 sq ft, an attached 1-car garage, and a true step-free layout that makes life simple and comfortable. The open floor plan connects the living room, dining area, and kitchen for a bright, spacious feel. Step outside to your private patio-the grill stays, so your next BBQ is ready to go! Enjoy a maintenance-free lifestyle for just $258/month-the HOA covers roof, siding, gutters, lawn care, snow removal, trash pickup, and exterior maintenance. No roof repairs. No siding or gutter repairs. No mower. No shovel. No outside extension cords. And no need for extra space to store all that stuff. Lock the door, travel, and know it's all handled. Save Even More: Because the HOA covers the exterior, you save money on condo insurance that only needs to cover "walls-in" instead of the entire property. That's typically 20-50% cheaper than a standard homeowner's policy-plus thousands saved every year compared to maintaining it all yourself. Highlights: * 3 Bedrooms / 1.5 Baths / 1,088 Sq Ft * Attached 1-Car Garage * No Steps - Everything on One Level * Grill Included * Roof, Siding, and Gutter Repairs Covered * Lawn & Snow Care Covered * South Side Location near Greenwood Mall, Parks & Dining Easy Access to I-65 and Downtown Indy
Location
State IN
County Marion
Rooms
Main Level Bedrooms 3
Interior
Interior Features Breakfast Bar, Hardwood Floors, Eat-in Kitchen
Heating Forced Air
Cooling Central Air
Fireplace N
Appliance Dishwasher, Dryer, Electric Water Heater, MicroHood, Convection Oven, Refrigerator, Water Heater
Exterior
Garage Spaces 1.0
Water Access Desc Public
Building
Story One
Foundation Slab
Water Public
Architectural Style Traditional
Structure Type Vinyl Siding
New Construction false
Schools
School District Perry Township Schools
Others
Ownership Active Special Assmnt
Read Less
Want to know what your home might be worth? Contact us for a FREE valuation!

Our team is ready to help you sell your home for the highest possible price ASAP

© 2026 All listing information is courtesy of MIBOR Broker Listing Cooperative(R) as distributed by MLS Grid. All rights reserved.
NEARBY SCHOOLS & BUSINESSES