


$295,000
$300,000
1.7%For more information regarding the value of a property, please contact us for a free consultation.
4180 Galena DR Avon, IN 46123
2 Beds
2 Baths
2,278 SqFt
Key Details
Sold Price $295,000
Property Type Condo
Sub Type Condominium
Listing Status Sold
Purchase Type For Sale
Square Footage 2,278 sqft
Price per Sqft $129
Subdivision Grant Park
MLS Listing ID 22088314
Sold Date 05/28/26
Bedrooms 2
Full Baths 2
HOA Fees $308/mo
HOA Y/N Yes
Year Built 2007
Tax Year 2025
Lot Size 2,613 Sqft
Acres 0.06
Property Sub-Type Condominium
Property Description
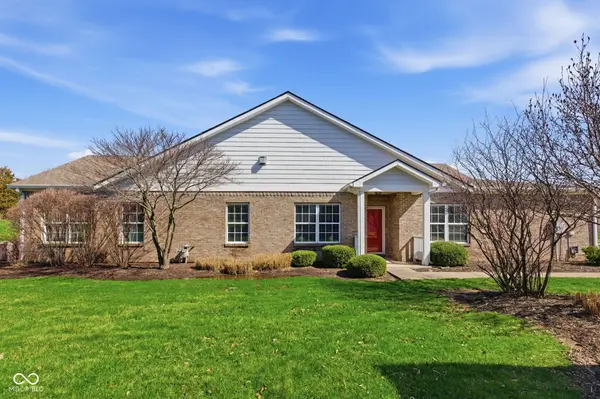
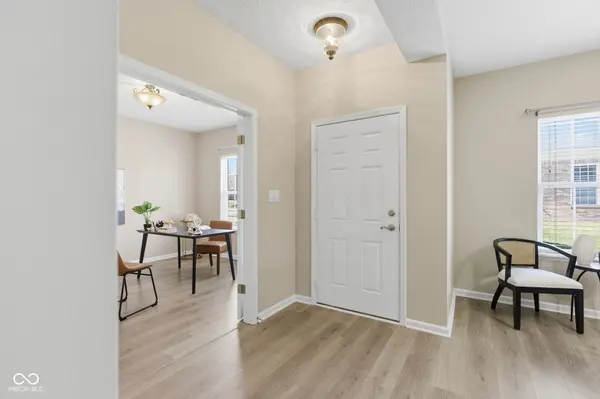
Welcome to 4180 Galena Drive, a beautiful condo in Grant Park and Parks at Prestwick in Avon. With a generous 2,278 square feet of thoughtfully designed and well-maintained living space, this home offers an inviting open floor plan that creates an expansive atmosphere, perfect for daily living and entertaining. Lots of windows provide natural light, and laminated hardwood floors throughout create a clean feeling of calm cohesiveness. The kitchen stands as a central hub, distinguished by an impressive large island, a planning desk, and stylish shaker cabinets, complemented by a convenient breakfast bar that invites gathering. Adjoining this space, the great room room feels comfortable and grand with a cozy fireplace, soaring high ceilings, and a dramatic vaulted ceiling. The primary bedroom provides an expansive and private retreat, with remote shades. An updated ensuite bathroom has double sink vanities, a luxurious tiled walk-in shower with frameless glass doors, a large linen closet for organizing, and two huge walk-in closets! Additional features designed for ease and enjoyment include a flex space with glass French doors that can be used as an office or den, a spacious second bedroom and full bath, an open dining room, and a dedicated laundry room with included washer/dryer and shelving for practical needs. A private patio, overlooking greenspace and woods, provides an inviting space for outdoor leisure. Enjoy the neighborhood pool as well! This condo offers an exceptional opportunity to embrace a maintenance-free lifestyle of comfort and convenience in a truly appealing setting. Just minutes away from everything Avon has to offer - shopping, restaurants, superior healthcare services, and easy access to Hwy 36, less than 30 minutes from downtown Indianapolis and Indianapolis Int'l Airport. Ready for you to move in now!
Location
State IN
County Hendricks
Rooms
Main Level Bedrooms 2
Kitchen Kitchen Updated
Interior
Interior Features Attic Access, Bath Sinks Double Main, Breakfast Bar, Ceiling Vaulted, Kitchen Island, Entrance Foyer, Paddle Fan, Handicap Accessible Interior, Hardwood Floors, Hi-Speed Internet Availbl, Pantry, Smart Thermostat, Walk-In Closet(s), Wood Work Painted
Heating Forced Air, Natural Gas
Cooling Central Air
Fireplaces Number 1
Fireplaces Type Gas Log, Great Room
Equipment Smoke Alarm
Fireplace Y
Appliance Dishwasher, Dryer, Disposal, Gas Water Heater, MicroHood, Electric Oven, Refrigerator, Washer, Water Softener Owned
Exterior
Garage Spaces 2.0
Utilities Available Cable Available, Electricity Connected, Natural Gas Connected, Sewer Connected, Water Connected
View Y/N true
Water Access Desc Public
View Trees/Woods
Building
Story One
Foundation Slab
Water Public
Architectural Style Traditional
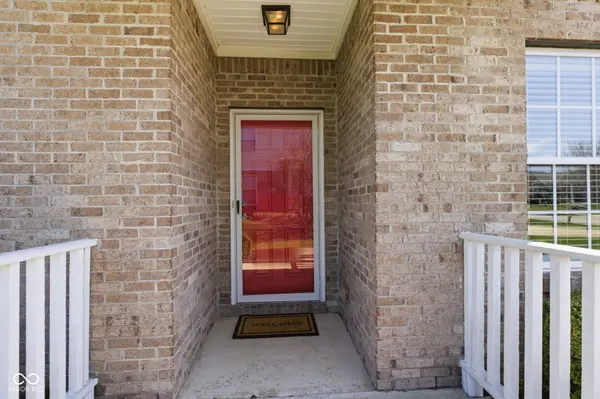
Structure Type Brick
New Construction false
Schools
Elementary Schools Hickory Elementary School
Middle Schools Avon Middle School South
High Schools Avon High School
School District Avon Community School Corp
Others
HOA Fee Include Association Home Owners,Clubhouse,Entrance Common,Insurance,Lawncare,Maintenance Grounds,Maintenance Structure,Management,Snow Removal,Trash
Ownership Mandatory Fee
Read Less
Want to know what your home might be worth? Contact us for a FREE valuation!

Our team is ready to help you sell your home for the highest possible price ASAP

© 2026 All listing information is courtesy of MIBOR Broker Listing Cooperative(R) as distributed by MLS Grid. All rights reserved.
NEARBY SCHOOLS & BUSINESSES