



$410,000
$400,000
2.5%For more information regarding the value of a property, please contact us for a free consultation.
5459 Hedgerow DR Indianapolis, IN 46226
4 Beds
3 Baths
5,833 SqFt
Key Details
Sold Price $410,000
Property Type Single Family Home
Sub Type Single Family Residence
Listing Status Sold
Purchase Type For Sale
Square Footage 5,833 sqft
Price per Sqft $70
Subdivision Brendonshire
MLS Listing ID 22086925
Sold Date 05/22/26
Bedrooms 4
Full Baths 2
Half Baths 1
HOA Fees $8/ann
HOA Y/N Yes
Year Built 1963
Tax Year 2024
Lot Size 0.500 Acres
Acres 0.5
Property Sub-Type Single Family Residence
Property Description
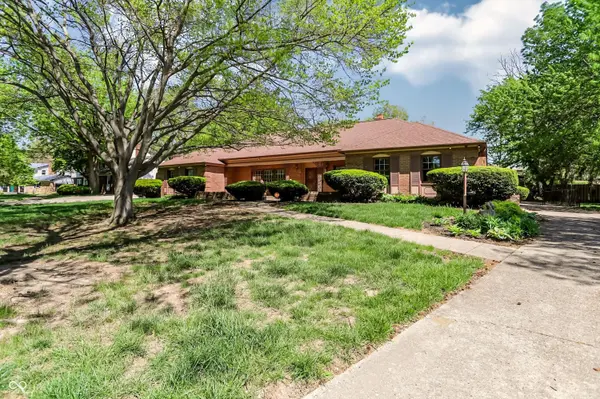
This beautiful French Provincial ranch w/ front courtyard/fountain on a half acre in the hidden gem of Brendonshire, previously owned by Major General Emmett J Bean, boasts mature trees for the nature lover to feel at home. Updated owner's suite bath (2016) features faux painting, which is also on display on the hall closet door, spa room and eat-in kitchen area. So many upscale details like numerous cedar closets and gold inlay on the tiles in bath #2. The original hardwood floors are in great condition & still exist under some of the carpeted areas. The family room's fireplace can be electric/gas/wood burning & also features a wet bar for entertaining. The adjacent spa room leads to a large wood deck and covered pergola. Great rec space w/ shuffleboard & storage/workshop in the basement. House has 200A power service and is wired for T1 and AT&T fiber optics. This house is also for the car lover as it has 4-5 car garage spaces. See it and make it yours today!
Location
State IN
County Marion
Rooms
Basement Daylight, Partial
Main Level Bedrooms 4
Interior
Interior Features Attic Access, Attic Pull Down Stairs, Built-in Features, Ceiling Vaulted, Hardwood Floors, Hi-Speed Internet Availbl, Eat-in Kitchen, Pantry, Wet Bar
Heating Forced Air
Cooling Central Air
Fireplaces Number 1
Fireplaces Type Electric, Family Room, Gas Log, Wood Burning
Equipment Air Purifier, Intercom, Security System Leased, Smoke Alarm, Sump Pump
Fireplace Y
Appliance Electric Cooktop, Dishwasher, Down Draft, Electric Water Heater, Disposal, Gas Water Heater, Humidifier, MicroHood, Double Oven, Water Heater, Water Softener Owned
Exterior
Garage Spaces 4.0
Water Access Desc Public
Building
Story One
Foundation Block, Crawl Space
Water Public
Architectural Style French Provincial, Ranch
Structure Type Brick
New Construction false
Schools
School District Indianapolis Public Schools
Others
Ownership Mandatory Fee
Read Less
Want to know what your home might be worth? Contact us for a FREE valuation!

Our team is ready to help you sell your home for the highest possible price ASAP

© 2026 All listing information is courtesy of MIBOR Broker Listing Cooperative(R) as distributed by MLS Grid. All rights reserved.
NEARBY SCHOOLS & BUSINESSES