



$264,000
$272,000
2.9%For more information regarding the value of a property, please contact us for a free consultation.
5230 Yellowwood DR Columbus, IN 47203
3 Beds
2 Baths
1,545 SqFt
Key Details
Sold Price $264,000
Property Type Single Family Home
Sub Type Single Family Residence
Listing Status Sold
Purchase Type For Sale
Square Footage 1,545 sqft
Price per Sqft $170
Subdivision Flintwood Add
MLS Listing ID 22094468
Sold Date 05/20/26
Bedrooms 3
Full Baths 2
HOA Y/N No
Year Built 1969
Tax Year 2025
Lot Size 9,583 Sqft
Acres 0.22
Property Sub-Type Single Family Residence
Property Description
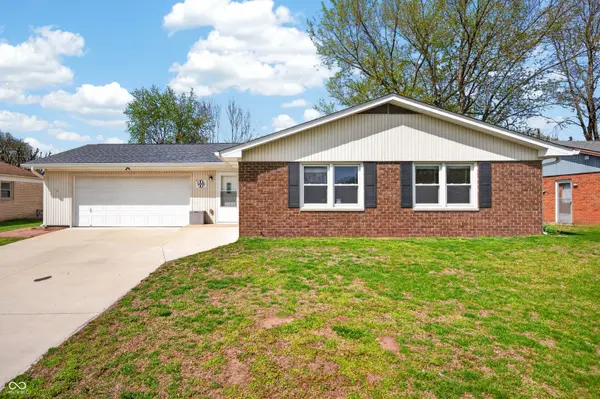
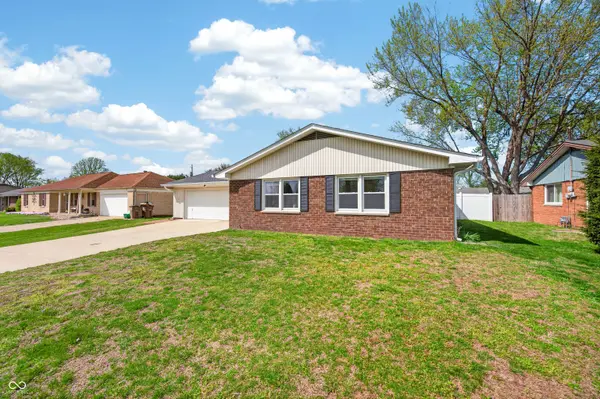
Welcome to this 3-bedroom, 2-bath brick ranch in the quiet and established Flintwood neighborhood. A place where things life is simple-in a good way. A functional layout with no stairs and an amazing location means day-to-day living just feels easier. Inside, the living space offers room to spread and the layout just makes sense. The kitchen has been updated with a new sink (2026) and newer appliances, giving you a fresh, functional space whether you're meal prepping for the week or just reheating leftovers. The primary bathroom was remodeled in 2025 including a walk-in shower, and the second bath has added a new light and exhaust. One of the standout features is the enclosed porch-insulated and converted into a craft room in 2025-perfect for hobbies, projects, or a flexible bonus space that adapts to your needs. This home has seen a long list of important updates, including a new roof (2022), central air (2022), furnace (2025), gas water heater (2026), and electric panel (2024). Outside, you'll appreciate the concrete driveway and ramp added in 2022, along with a vinyl privacy fence (2022) that creates a protected outdoor space for the family (two-legged and four-legged!) The yard is manageable, not overwhelming-so you can enjoy it without sacrificing your entire weekend.
Location
State IN
County Bartholomew
Rooms
Main Level Bedrooms 3
Kitchen Kitchen Updated
Interior
Interior Features Attic Access, Kitchen Island, Paddle Fan, Eat-in Kitchen
Heating Forced Air, Natural Gas
Cooling Central Air
Fireplace N
Appliance Dishwasher, Dryer, Gas Water Heater, MicroHood, Double Oven, Gas Oven, Refrigerator, Washer, Water Heater, Water Softener Owned
Exterior
Garage Spaces 2.0
Utilities Available Electricity Connected, Natural Gas Connected, Sewer Connected, Water Connected
View Y/N false
Water Access Desc Public
Building
Story One
Foundation Block
Water Public
Architectural Style Ranch
Structure Type Brick,Vinyl Siding
New Construction false
Schools
School District Bartholomew Con School Corp
Read Less
Want to know what your home might be worth? Contact us for a FREE valuation!

Our team is ready to help you sell your home for the highest possible price ASAP

© 2026 All listing information is courtesy of MIBOR Broker Listing Cooperative(R) as distributed by MLS Grid. All rights reserved.
NEARBY SCHOOLS & BUSINESSES