



$798,000
$798,000
For more information regarding the value of a property, please contact us for a free consultation.
1501 N Legend CT Muncie, IN 47304
4 Beds
4 Baths
5,680 SqFt
Key Details
Sold Price $798,000
Property Type Single Family Home
Sub Type Single Family Residence
Listing Status Sold
Purchase Type For Sale
Square Footage 5,680 sqft
Price per Sqft $140
Subdivision Saddlebrook
MLS Listing ID 22097879
Sold Date 05/20/26
Bedrooms 4
Full Baths 3
Half Baths 1
HOA Fees $100/ann
HOA Y/N Yes
Year Built 2022
Tax Year 2025
Lot Size 0.910 Acres
Acres 0.91
Property Sub-Type Single Family Residence
Property Description
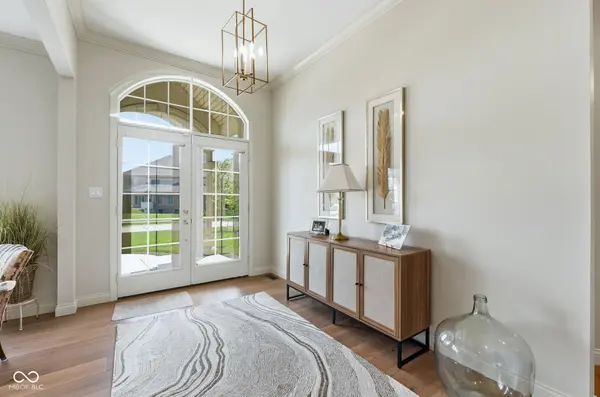
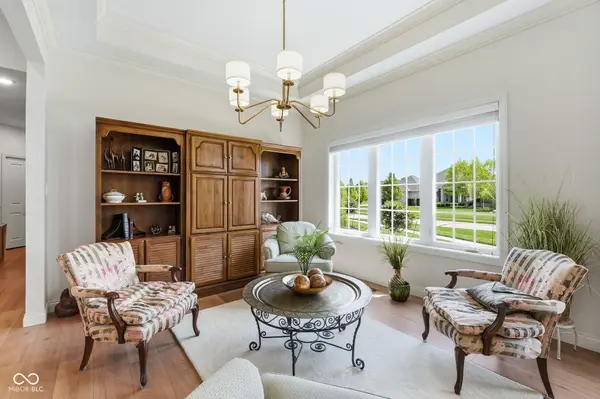
Welcome to this exceptional custom-built home in the prestigious gated Saddlebrook community, completed in 2022 by Chase Custom Homes. Perfectly situated on a beautifully wooded lot, this property offers privacy, tranquility, and stunning views of nature and local wildlife. Boasting over 4,000 sq. ft. of thoughtfully designed living space, this 4 bedroom, 3.5 bath home showcases impeccable craftmanship and attention to detail throughout. The spacious covered patio features soaring ceilings and overlooks a private, fenced backyard-ideal for relaxing or entertaining in a serene outdoor setting. Inside, you'll find elegant coffered ceilings, custom built-ins, and multiple living spaces, including dining areas and a warm, inviting family room with fireplace. The main living room also features a gas-log fireplace and expansive views of the beautifully landscaped backyard. The gourmet kitchen is a chef's dream, complete with high-end Cafe appliances including a built-in convection oven with air-fry and precision cooking features, steam cleaning capability, an advanced induction cooktop, refrigerator, quartz countertops, large island with seating, custom cabinetry, built-in wine rack and hidden walk in pantry. The luxurious primary suite offers tray ceilings, two walk-in closets, and a spa-like bath with heated floors and a steam shower. Two additional main-level bedrooms share a convenient Jack-&-Jill bath, while an upstairs bedroom suite provides a private retreat with it's own sitting area, walk-in-closet and full bath. Additional highlights include custom electric blinds throughout, soaring ceilings, utility room w/washer & dryer, and an elegant half bath for guests. The oversized 3 car Garage includes a dedicated work area with built-in workbench, & the extra deep crawl space offers stand up access. Offered at $798,000, this remarkable home combines luxury, comfort, and modern conveniences in a highly sought-after community.
Location
State IN
County Delaware
Rooms
Main Level Bedrooms 3
Interior
Interior Features Attic Access, Bath Sinks Double Main, Breakfast Bar, High Ceilings, Tray Ceiling(s), Kitchen Island, Entrance Foyer, Paddle Fan, Hardwood Floors, Hi-Speed Internet Availbl, In-Law Arrangement, Eat-in Kitchen, Wired for Data, Pantry, Supplemental Storage, Walk-In Closet(s), Wood Work Painted
Heating Forced Air, Natural Gas, Heat Pump
Cooling Central Air
Fireplaces Number 2
Fireplaces Type Family Room, Gas Log, Living Room, Wood Burning
Fireplace Y
Appliance Electric Cooktop, Dishwasher, Dryer, Electric Water Heater, Disposal, Induction Cooktop, Exhaust Fan, Microwave, Oven, Convection Oven, Refrigerator, Tankless Water Heater, Washer
Exterior
Garage Spaces 3.0
Water Access Desc Public
Building
Story One and One Half
Foundation Concrete Perimeter
Water Public
Architectural Style Traditional
Structure Type Brick,Cement Siding,Dryvit,Stone
New Construction false
Schools
Elementary Schools West View Elementary School
Middle Schools Northside Middle School
High Schools Muncie Central High School
School District Muncie Community Schools
Others
Ownership Mandatory Fee
Read Less
Want to know what your home might be worth? Contact us for a FREE valuation!

Our team is ready to help you sell your home for the highest possible price ASAP

© 2026 All listing information is courtesy of MIBOR Broker Listing Cooperative(R) as distributed by MLS Grid. All rights reserved.
NEARBY SCHOOLS & BUSINESSES