



$415,000
$430,000
3.5%For more information regarding the value of a property, please contact us for a free consultation.
514 Greenland LN Yorktown, IN 47396
3 Beds
3 Baths
3,310 SqFt
Key Details
Sold Price $415,000
Property Type Single Family Home
Sub Type Single Family Residence
Listing Status Sold
Purchase Type For Sale
Square Footage 3,310 sqft
Price per Sqft $125
Subdivision Evergreen West
MLS Listing ID 22079271
Sold Date 05/15/26
Bedrooms 3
Full Baths 2
Half Baths 1
HOA Y/N No
Year Built 1998
Tax Year 2024
Lot Size 0.390 Acres
Acres 0.39
Property Sub-Type Single Family Residence
Property Description
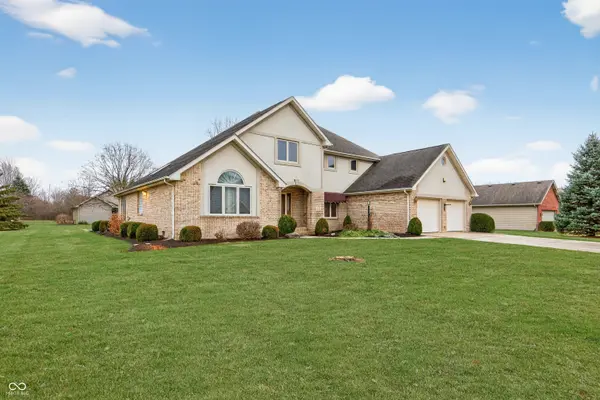
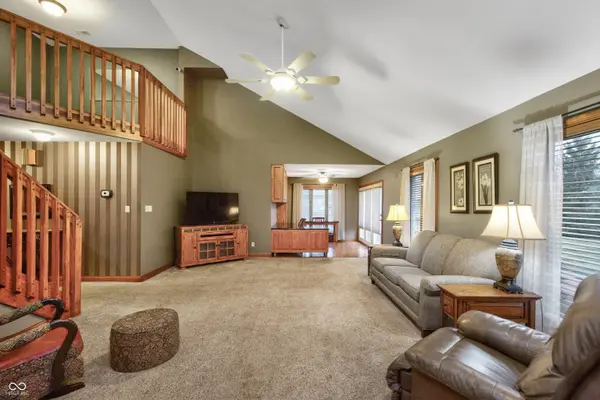
Welcome to this well maintained custom-built home in the sought-after Evergreen West neighborhood in Yorktown - part of the highly rated Yorktown School District with no HOA to worry about. This one-owner gem, constructed in 1998, offers 3,310 square feet of thoughtfully designed living space with 3 bedrooms and 2.5 bathrooms, including a convenient large first-floor master suite with an arched ceiling that serves as a private retreat featuring a luxurious jetted tub, double sinks, a spacious walk-in closet, a shower, and a separate room for the toilet and shower. Step inside through the formal entry foyer and be greeted by the dramatic vaulted two-story living room highlighted by a stunning three-sided gas fireplace that adds warmth and elegance, while beautiful woodwork throughout the entire home and solid six-panel doors showcase the superior craftsmanship. The heart of the home is the inviting eat-in kitchen, complete with a pantry, double oven, gas range, trash compactor, and plenty of storage, with all appliances included for your convenience along with a water softener. Upstairs, you'll find two additional bedrooms, a versatile loft, a bonus room, and a full bath that provides added luxury with double sinks and a separate room for the shower and toilet. Entertain or relax outdoors on the expansive 400 sq ft deck perfect for gatherings, and enjoy additional features like a service door in the garage. Proudly cared for by its original owner, this home combines timeless quality with modern comforts in a desirable, family-friendly neighborhood - don't miss this rare opportunity!
Location
State IN
County Delaware
Rooms
Main Level Bedrooms 1
Interior
Interior Features Attic Access, Bath Sinks Double Main, Paddle Fan, Hardwood Floors, Eat-in Kitchen, Pantry
Heating Forced Air, Natural Gas
Cooling Central Air
Fireplaces Number 1
Fireplaces Type Two Sided, Gas Log, Living Room
Equipment Security System, Smoke Alarm
Fireplace Y
Appliance Dishwasher, Dryer, Electric Water Heater, Disposal, MicroHood, Double Oven, Gas Oven, Refrigerator, Trash Compactor, Washer, Water Softener Owned
Exterior
Garage Spaces 2.0
Utilities Available Cable Connected, Electricity Connected, Natural Gas Connected, Sewer Connected, Water Connected
Water Access Desc Public
Building
Story Two
Foundation Crawl Space
Water Public
Architectural Style Traditional
Structure Type Brick,Stucco
New Construction false
Schools
Middle Schools Yorktown Middle School
High Schools Yorktown High School
School District Yorktown Community Schools
Read Less
Want to know what your home might be worth? Contact us for a FREE valuation!

Our team is ready to help you sell your home for the highest possible price ASAP

© 2026 All listing information is courtesy of MIBOR Broker Listing Cooperative(R) as distributed by MLS Grid. All rights reserved.
NEARBY SCHOOLS & BUSINESSES