


$240,000
$243,000
1.2%For more information regarding the value of a property, please contact us for a free consultation.
932 Delray DR Indianapolis, IN 46241
2 Beds
2 Baths
1,242 SqFt
Key Details
Sold Price $240,000
Property Type Single Family Home
Sub Type Single Family Residence
Listing Status Sold
Purchase Type For Sale
Square Footage 1,242 sqft
Price per Sqft $193
Subdivision Shadow Wood
MLS Listing ID 22082780
Sold Date 05/14/26
Bedrooms 2
Full Baths 2
HOA Y/N No
Year Built 1987
Tax Year 2024
Lot Size 9,583 Sqft
Acres 0.22
Property Sub-Type Single Family Residence
Property Description
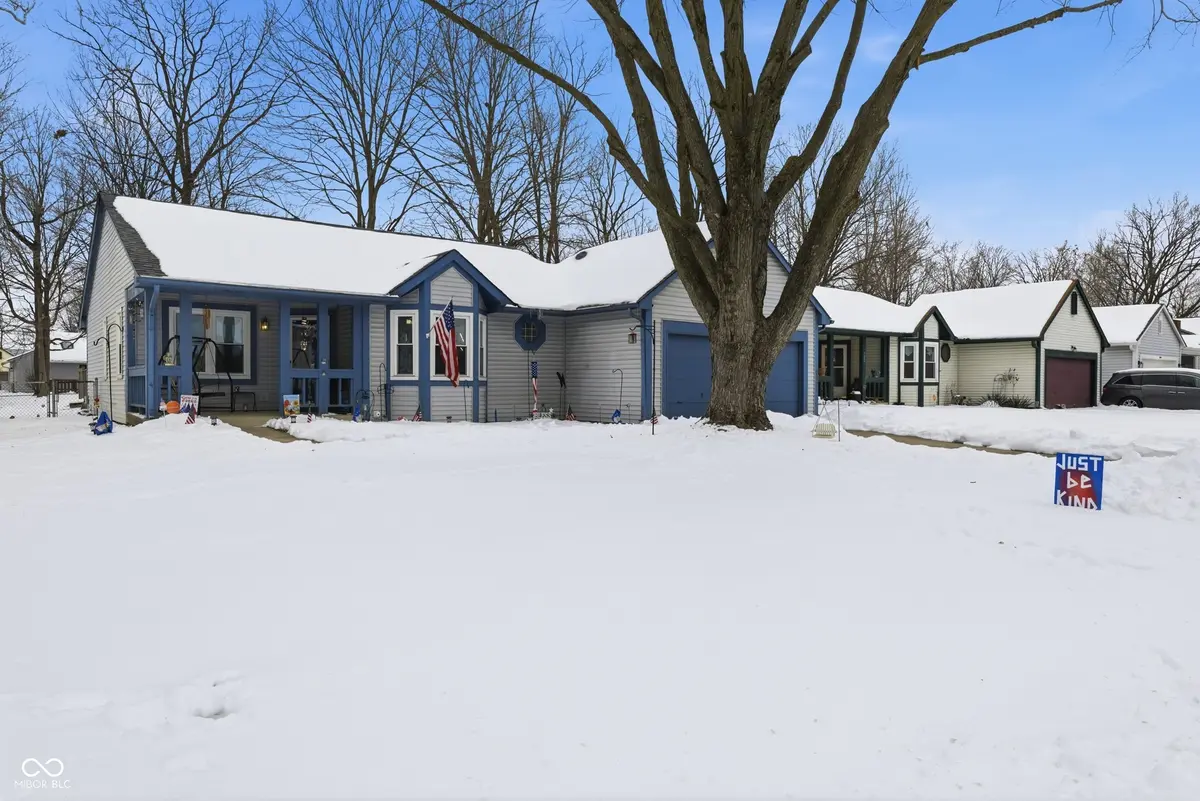
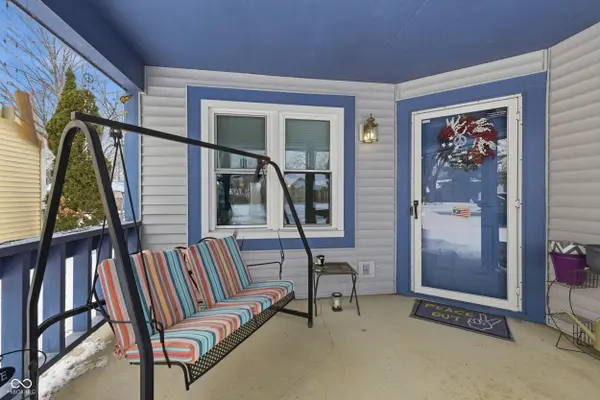
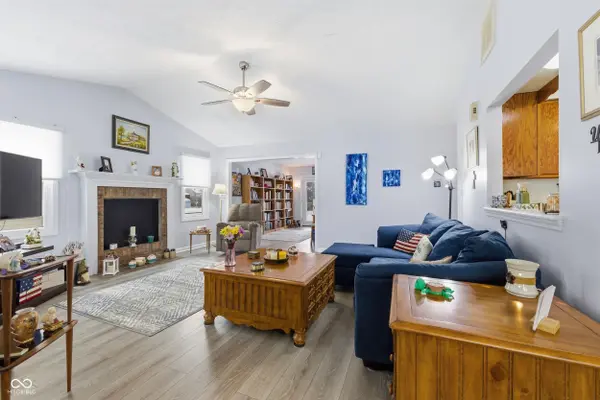
Looking for a nicely updated, well-maintained home with a simple, functional floor plan? Welcome to 932 Delray Drive, a charming ranch that truly has it all. The seller has completed numerous updates over the years, including waterproof laminate flooring, new windows, and French doors with integral blinds that open to a spacious wooden deck and fully fenced backyard-perfect for relaxing or entertaining. The versatile flex room offers the option to easily convert to a third bedroom if desired. Outside, you'll appreciate the thoughtful river rock landscaping and landscape lighting that add curb appeal. Conveniently located near parks and schools and just a 15-minute drive to the airport, this home has been meticulously cared for and is truly move-in ready. As an added bonus, the seller is including a one-year home warranty for extra peace of mind.
Location
State IN
County Marion
Rooms
Main Level Bedrooms 2
Interior
Interior Features Attic Pull Down Stairs, Cathedral Ceiling(s), Paddle Fan, Hi-Speed Internet Availbl, Eat-in Kitchen
Heating Forced Air, Natural Gas
Cooling Central Air
Equipment Smoke Alarm, Sump Pump
Fireplace Y
Appliance Dishwasher, Disposal, Gas Water Heater, MicroHood, Electric Oven, Refrigerator
Exterior
Exterior Feature Storage
Garage Spaces 2.0
Utilities Available Cable Connected, Natural Gas Connected
Water Access Desc Public
Building
Story One
Foundation Crawl Space
Water Public
Architectural Style Ranch, Traditional
Structure Type Vinyl Siding
New Construction false
Schools
Elementary Schools Mcclelland Elementary School
High Schools Ben Davis High School
School District Msd Wayne Township
Read Less
Want to know what your home might be worth? Contact us for a FREE valuation!

Our team is ready to help you sell your home for the highest possible price ASAP

© 2026 All listing information is courtesy of MIBOR Broker Listing Cooperative(R) as distributed by MLS Grid. All rights reserved.
NEARBY SCHOOLS & BUSINESSES