



$395,000
$375,000
5.3%For more information regarding the value of a property, please contact us for a free consultation.
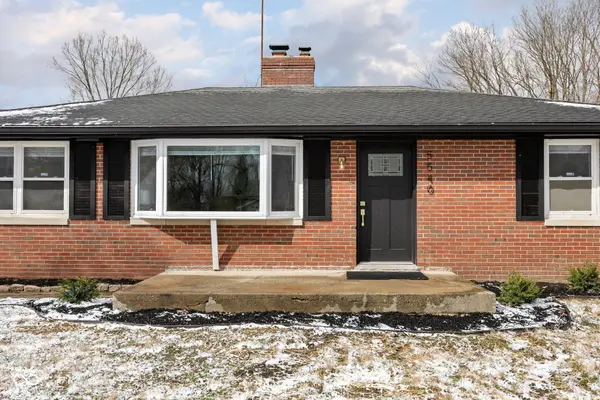
5540 Fenmore RD Indianapolis, IN 46228
5 Beds
3 Baths
3,456 SqFt
Key Details
Sold Price $395,000
Property Type Single Family Home
Sub Type Single Family Residence
Listing Status Sold
Purchase Type For Sale
Square Footage 3,456 sqft
Price per Sqft $114
Subdivision Broadmoor Terrace
MLS Listing ID 22090270
Sold Date 05/13/26
Bedrooms 5
Full Baths 3
HOA Y/N No
Year Built 1960
Tax Year 2024
Lot Size 0.490 Acres
Acres 0.49
Property Sub-Type Single Family Residence
Property Description
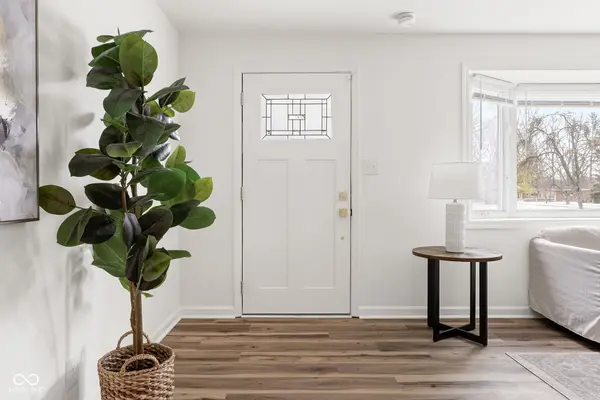
Welcome to 5540 Fenmore Road, a fully remodeled 5-bedroom, 3-bath home offering a rare combination of space, modern updates, and flexible living. Thoughtfully renovated from top to bottom, this home features multiple living areas including a spacious living room with a built-in media center and electric fireplace, leading into a stunning kitchen with quartz countertops, a large island, custom tile backsplash, stainless steel appliances, and vaulted ceilings. The kitchen flows into a dedicated dining area and a bright sunroom, providing additional living space perfect for relaxing or entertaining. The home offers two primary suites, including a main-level ensuite with custom tile work and a beautifully finished lower-level suite featuring a double vanity, soaking tub, and a custom walk-in tiled shower. The fully finished basement expands the home even further with additional bedrooms and a dedicated theater room complete with surround sound and a large screen-ideal for movie nights or hosting guests. Situated on a generous half-acre lot with a 2-car garage, this home offers both privacy and functionality. Conveniently located in Washington Township with quick access to I-465, shopping, dining, and just a short drive to Downtown Indianapolis, this move-in ready home combines modern finishes with a highly accessible location.
Location
State IN
County Marion
Rooms
Basement Daylight, Egress Window(s), Finished
Main Level Bedrooms 3
Interior
Interior Features Attic Access, Eat-in Kitchen, Pantry
Heating Forced Air, Natural Gas
Cooling Central Air
Fireplaces Number 1
Fireplaces Type Electric, Insert
Equipment Home Theater, Sump Pump
Fireplace Y
Appliance Dishwasher, Disposal, Gas Water Heater, Microwave, Electric Oven, Refrigerator, Water Heater
Exterior
Garage Spaces 2.0
Utilities Available Electricity Connected, Natural Gas Connected, Sewer Connected, Water Connected
Water Access Desc Public
Building
Story One
Foundation Block
Water Public
Architectural Style Ranch
Structure Type Brick,Vinyl Siding
New Construction false
Schools
School District Indianapolis Public Schools
Read Less
Want to know what your home might be worth? Contact us for a FREE valuation!

Our team is ready to help you sell your home for the highest possible price ASAP

© 2026 All listing information is courtesy of MIBOR Broker Listing Cooperative(R) as distributed by MLS Grid. All rights reserved.
NEARBY SCHOOLS & BUSINESSES