


$637,000
$624,900
1.9%For more information regarding the value of a property, please contact us for a free consultation.
9025 Buttercup CT Noblesville, IN 46060
6 Beds
4 Baths
4,616 SqFt
Key Details
Sold Price $637,000
Property Type Single Family Home
Sub Type Single Family Residence
Listing Status Sold
Purchase Type For Sale
Square Footage 4,616 sqft
Price per Sqft $137
Subdivision Sommerwood
MLS Listing ID 22090780
Sold Date 05/14/26
Bedrooms 6
Full Baths 3
Half Baths 1
HOA Fees $40/ann
HOA Y/N Yes
Year Built 2003
Tax Year 2024
Lot Size 0.290 Acres
Acres 0.29
Property Sub-Type Single Family Residence
Property Description
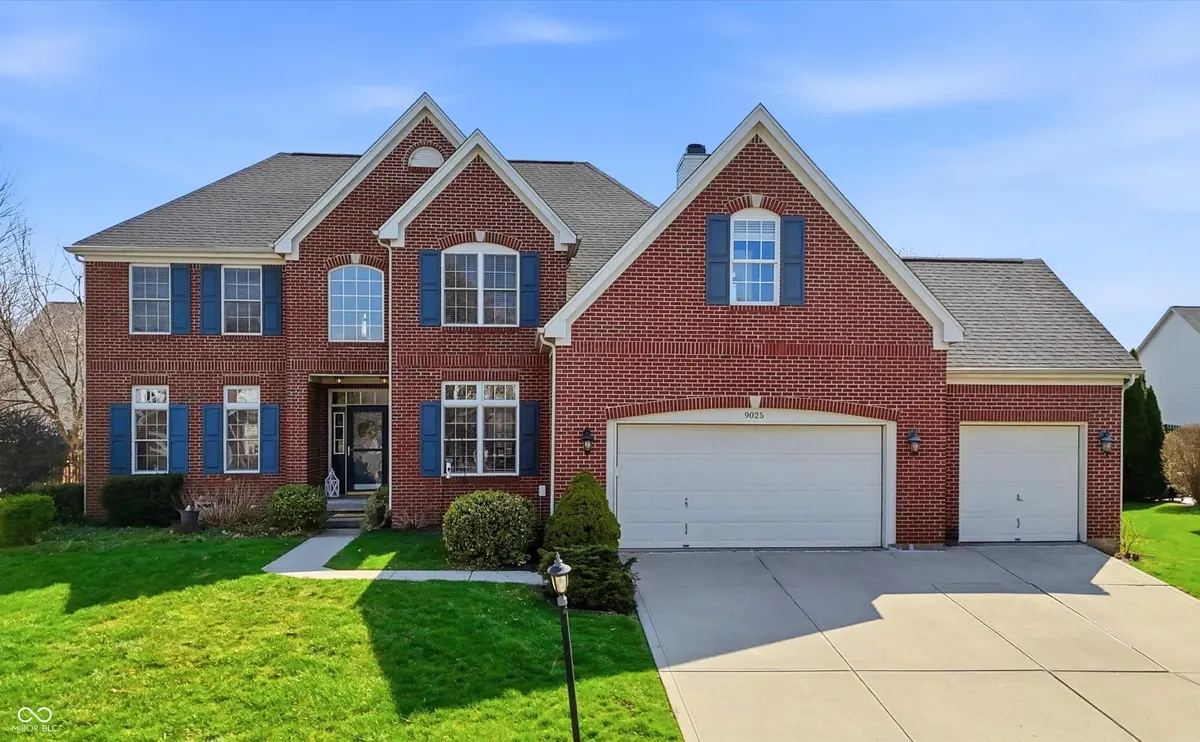
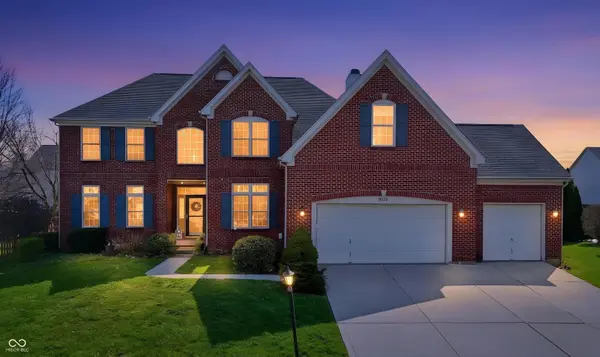
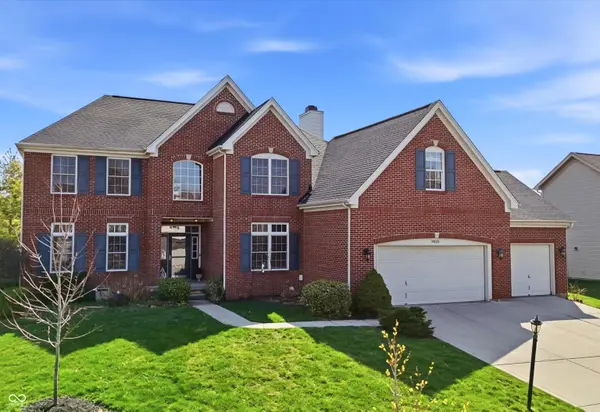
Welcome Home to the Desirable Neighborhood of Noblesville & just steps to the Nickel Plate Trail. Prepare for an Amazing encounter with an attractive property in excellent condition, residing gracefully at 9025 Buttercup CT, NOBLESVILLE, IN, USA. Over 4600 Sq feet of space includes 6 Beds, 3.5 baths, 3-Car garage, Finished bsmt plus your own private Office! Step inside to a soaring 2 -story entry, you will fall in love with the NEW upgrade engineered hardwoods. You will embrace the mid-century modern decor style that makes the home come alive with all the character it has to offer. Check out the Amazing New kitchen, a culinary wonderland, invites delightful creations with its stylish backsplash & elegant solid surface countertops, soft close cabinets, offering a generously sized kitchen island, top of the line appliances and a Gas range to die for. Imagine cozy evenings gathered around the family rooms' inviting fireplace creating warmth & ambiance for memorable moments. This charming abode embraces an open floor plan, ensuring a breezy and expansive feeling throughout. Do not forget the Large Primary bedroom that offers vaulted ceilings w/a Large Spa-Like en-suite bath, laundry shoot, AND one of BEST walk-in closets you will find in a home, offering custom shelving, center island dressers with seating.. WOW...SOLD!! You will enjoy the Finished bsmt with theater area, game rm area, 6th bedrm could be used for workout rm, full bath & great storage area. Relax in your Screened porch that offers a cheerful sanctuary perfect for quiet contemplation or lively gatherings. Step outside to discover a splendid outdoor living space, complete w/large patio all nestled within a generously sized fenced backyard, providing a private haven within this pleasant residential area. Steps to Community Pool/Playground. Prepare to fall head over heal where every corner whisper tales of comfort, convenience, & captivating charisma. Roof: 5 yrs, HVAC 6 yrs, H20 Heater 9 yrs & MORE.
Location
State IN
County Hamilton
Rooms
Basement Egress Window(s), Finished, Full, Storage Space
Kitchen Kitchen Updated
Interior
Interior Features Attic Access, Kitchen Island, Entrance Foyer, Hardwood Floors, Hi-Speed Internet Availbl, Eat-in Kitchen, Wired for Data, Walk-In Closet(s), Wood Work Painted, WoodWorkStain/Painted
Heating Electric, Heat Pump
Cooling Central Air
Fireplaces Number 1
Fireplaces Type Family Room, Masonry, Wood Burning
Equipment Smoke Alarm, Sump Pump
Fireplace Y
Appliance Dishwasher, Disposal, Microwave, Gas Oven, Refrigerator, Water Softener Owned
Exterior
Garage Spaces 3.0
Utilities Available Electricity Connected, Natural Gas Connected, Sewer Connected, Water Connected
Water Access Desc Public
Building
Story Two
Foundation Concrete Perimeter
Water Public
Architectural Style Traditional
Structure Type Brick,Vinyl Siding
New Construction false
Schools
School District Noblesville Schools
Others
HOA Fee Include Association Home Owners,Entrance Common,Maintenance,ParkPlayground,Management,Walking Trails
Ownership Mandatory Fee
Read Less
Want to know what your home might be worth? Contact us for a FREE valuation!

Our team is ready to help you sell your home for the highest possible price ASAP

© 2026 All listing information is courtesy of MIBOR Broker Listing Cooperative(R) as distributed by MLS Grid. All rights reserved.
NEARBY SCHOOLS & BUSINESSES