



$405,000
$399,900
1.3%For more information regarding the value of a property, please contact us for a free consultation.
5815 E Sherman AVE Indianapolis, IN 46220
4 Beds
2 Baths
2,024 SqFt
Key Details
Sold Price $405,000
Property Type Single Family Home
Sub Type Single Family Residence
Listing Status Sold
Purchase Type For Sale
Square Footage 2,024 sqft
Price per Sqft $200
Subdivision Wides 9Th Add
MLS Listing ID 22095137
Sold Date 05/12/26
Bedrooms 4
Full Baths 2
HOA Y/N No
Year Built 1960
Tax Year 2024
Lot Size 0.480 Acres
Acres 0.48
Property Sub-Type Single Family Residence
Property Description
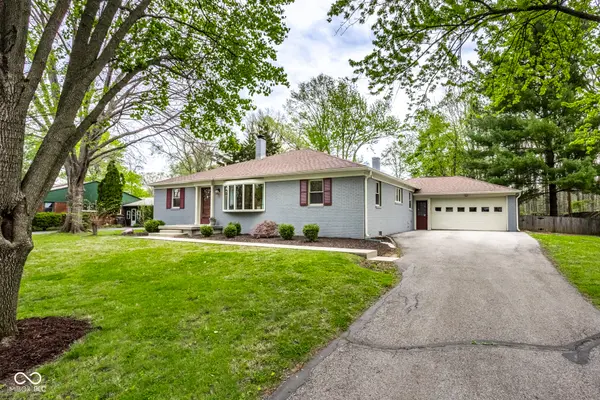
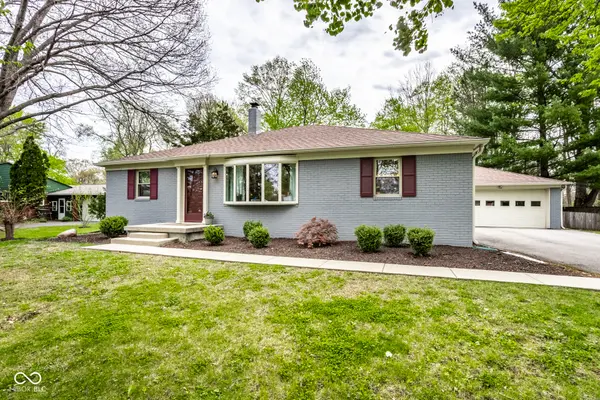
Welcome home to this beautifully updated 4-bedroom, 2 bath ranch, perfectly situated on a nearly half-acre lot in a quiet, no-thru-traffic neighborhood. Just steps from the Nickel Plate Trail and only minutes from Broad Ripple, this location offers the perfect balance of peaceful living and convenient access to dining, shopping, and entertainment. Inside, you'll find an inviting open floor plan with hardwood floors in most rooms and thoughtful updates at every turn. The stunning kitchen is truly the heart of the home, featuring modern finishes, ample workspace, and seamless flow into the main living and dining areas-ideal for both everyday living and entertaining.The spacious primary suite offers a private retreat with a beautifully appointed en suite bath. Three additional bedrooms provide flexibility, with the potential for a fifth bedroom by simply adding a closet. Step outside to enjoy the exceptional outdoor living space. A fabulous Trex deck leads down to a paver patio and a firepit, all overlooking a fully fenced backyard framed by mature trees-perfect for relaxing evenings or hosting gatherings. This move-in-ready home combines comfort, style, and location-don't miss your opportunity to make it yours.
Location
State IN
County Marion
Rooms
Main Level Bedrooms 4
Kitchen Kitchen Updated
Interior
Interior Features Hardwood Floors, Entrance Foyer
Heating Forced Air, Natural Gas
Cooling Central Air
Fireplaces Number 1
Fireplaces Type Gas Log, Living Room
Equipment None
Fireplace Y
Appliance Disposal, Gas Water Heater, MicroHood, Microwave, Electric Oven, Refrigerator
Exterior
Exterior Feature Barn Mini
Garage Spaces 2.0
Utilities Available Cable Available, Natural Gas Connected, Sewer Connected, Water Connected
Water Access Desc Public
Building
Story One
Foundation Block
Water Public
Architectural Style Ranch
Structure Type Brick
New Construction false
Schools
Elementary Schools Clearwater Elementary School
Middle Schools Eastwood Middle School
High Schools North Central High School
School District Msd Washington Township
Read Less
Want to know what your home might be worth? Contact us for a FREE valuation!

Our team is ready to help you sell your home for the highest possible price ASAP

© 2026 All listing information is courtesy of MIBOR Broker Listing Cooperative(R) as distributed by MLS Grid. All rights reserved.
NEARBY SCHOOLS & BUSINESSES