
$245,000
$250,000
2.0%For more information regarding the value of a property, please contact us for a free consultation.
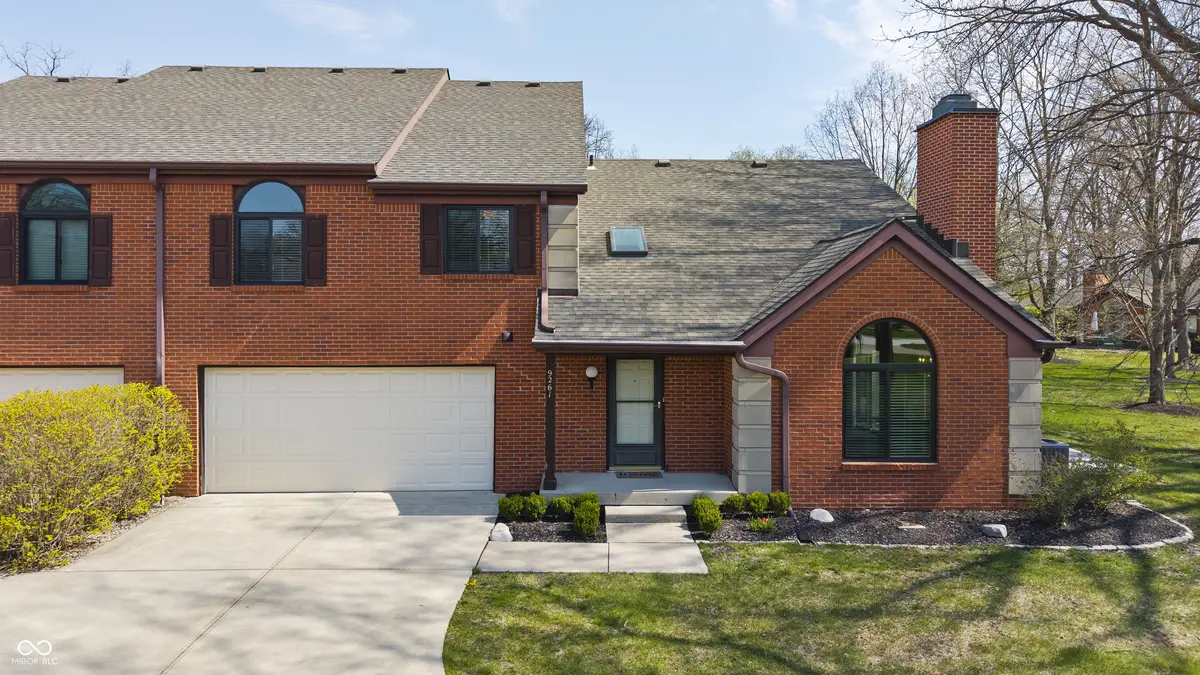
9261 Golden Leaf WAY Indianapolis, IN 46260
3 Beds
3 Baths
1,464 SqFt
Key Details
Sold Price $245,000
Property Type Condo
Sub Type Condominium
Listing Status Sold
Purchase Type For Sale
Square Footage 1,464 sqft
Price per Sqft $167
Subdivision Golden Oaks
MLS Listing ID 22094704
Sold Date 05/11/26
Bedrooms 3
Full Baths 2
Half Baths 1
HOA Fees $330/mo
HOA Y/N Yes
Year Built 1985
Tax Year 2024
Lot Size 5,227 Sqft
Acres 0.12
Property Sub-Type Condominium
Property Description
A delightful secret awaits at 9261 Golden Leaf WAY in INDIANAPOLIS, IN, USA, presenting itself as an attractive property in great condition, ready for its next chapter. The heart of this charming abode reveals a living room designed for grand gestures and cozy moments alike, boasting a magnificent fireplace that promises warmth and ambiance, while a soaring high ceiling and a dramatic vaulted ceiling create an airy, expansive feel, all beautifully illuminated by the gentle glow of a skylight. Culinary adventures await in a kitchen thoughtfully appointed with stylish shaker cabinets, a delightful backsplash, and elegant stone countertops, providing a perfect setting for preparing cherished meals. Pampering moments are assured in a luxurious bathroom featuring a double vanity for unhurried routines and a refreshing walk in shower for a spa-like escape. A tranquil bedroom sanctuary features an ensuite bathroom, offering a private haven for repose and rejuvenation. Beyond these inviting spaces, the property embraces an open floor plan, designed to enhance daily movement and cheerful interactions throughout the living area. Practical elegance is also found in a generous walk-in closet, ready to organize and safeguard your treasured belongings. This comfortable PUD residence, spanning two stories, resides within a pleasant residential area, offering a serene backdrop for daily life, and extends its welcome outdoors with a charming patio, perfect for enjoying peaceful moments under the sky. This residence truly offers a delightful canvas for crafting a vibrant and comfortable existence. Neighborhood offers pool, tennis and pickleball.
Location
State IN
County Marion
Rooms
Kitchen Kitchen Galley
Interior
Interior Features Attic Access, Bath Sinks Double Main, Ceiling Vaulted, Paddle Fan, Hardwood Floors, Walk-In Closet(s)
Heating Electric, Heat Pump
Cooling Central Air, Heat Pump
Fireplaces Number 1
Fireplaces Type Blower Fan, Great Room
Fireplace Y
Appliance Dishwasher, Disposal, MicroHood, Microwave, Electric Oven, Refrigerator, Water Heater
Exterior
Exterior Feature Not Applicable
Garage Spaces 2.0
Utilities Available Cable Available, Electricity Connected, Sep Electric Meter, Sewer Connected, Water Connected
View Y/N false
Water Access Desc Public
Building
Story Two
Foundation Slab
Water Public
Architectural Style Traditional
Structure Type Brick
New Construction false
Schools
Elementary Schools Greenbriar Elementary School
Middle Schools Westlane Middle School
High Schools North Central High School
School District Msd Washington Township
Others
HOA Fee Include Association Home Owners,Insurance,Lawncare,Maintenance Grounds,Maintenance Structure,Maintenance,Pickleball Court,Management,Snow Removal,Tennis Court(s)
Ownership Mandatory Fee
Read Less
Want to know what your home might be worth? Contact us for a FREE valuation!

Our team is ready to help you sell your home for the highest possible price ASAP

© 2026 All listing information is courtesy of MIBOR Broker Listing Cooperative(R) as distributed by MLS Grid. All rights reserved.
NEARBY SCHOOLS & BUSINESSES