


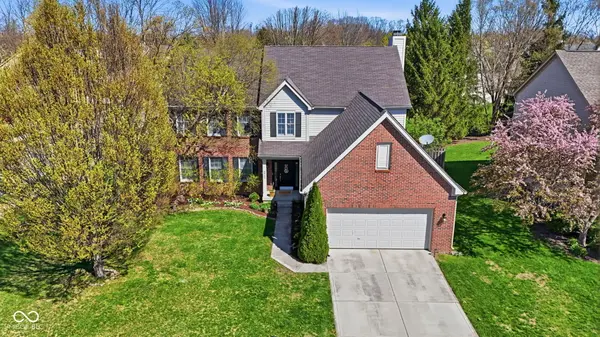


$545,000
$545,000
For more information regarding the value of a property, please contact us for a free consultation.
8862 Lavender CT Noblesville, IN 46060
4 Beds
3 Baths
3,899 SqFt
Key Details
Sold Price $545,000
Property Type Single Family Home
Sub Type Single Family Residence
Listing Status Sold
Purchase Type For Sale
Square Footage 3,899 sqft
Price per Sqft $139
Subdivision Sommerwood
MLS Listing ID 22090440
Sold Date 05/11/26
Bedrooms 4
Full Baths 2
Half Baths 1
HOA Fees $40/ann
HOA Y/N Yes
Year Built 2000
Tax Year 2025
Lot Size 0.310 Acres
Acres 0.31
Property Sub-Type Single Family Residence
Property Description
If you're looking for a home with great curb appeal, spacious square footage, finished basement, fabulous outdoor amenities, great school district & well sought after neighborhood in a convenient location...then this is your home! Spring flowers & landscaping welcomes you as you enter into your 2 story foyer* Multiple living/flex spaces from living room, dining room & family room on the main level with 9 ft. ceilings* Updated kitchen boasts white cabinetry w/crown molding & black hardware, granite counter tops, stainless appliances incl. a 5 burner gas range, island with extension for seating & pantry which opens into a breakfast room & family rm* Fun feature- window seat in breakfast nook overlooking your fenced in backyard* Beautiful floor to ceiling brick gas fireplace sets the tone for the oversized family rm which has atrium doors that open into your awesome screened in porch for outdoor living* Perfect time of year to entertain between outdoor spaces & indoor spaces* 3 spacious secondary bedrooms- 2 w/WI closets* Hall bath offers double vanity w/storage + custom wood decor shelving* The very spacious primary suite will spoil you with TWO walk in closets & pampering bath with large double bowl vanity, soaking garden tub, walk in tiled shower w/frameless glass door & private water closet* So many ways to use the finished basement...rec rm, playroom, exercise rm, theater space, storage.....* Enjoy the upcoming Spring & Summer days in your privacy fenced backyard with screened in porch & oversized composite deck w/bench* Freshly painted exterior & basement, tankless water heater, updated plumbing fixtures, water softener & R/O system* Neighborhood amenities incl. pool, playground, basketball courts & access to the Nickel Plate Trail* Minutes from 146th & 37 corridor, Allisonville Rd, shopping & restaurants* You can't beat this location!
Location
State IN
County Hamilton
Rooms
Basement Daylight, Partial, Partially Finished, Storage Space
Interior
Interior Features Attic Pull Down Stairs, Bath Sinks Double Main, Breakfast Bar, High Ceilings, Ceiling Vaulted, Kitchen Island, Entrance Foyer, Paddle Fan, Hi-Speed Internet Availbl, Pantry, Walk-In Closet(s), Wood Work Painted
Heating Forced Air, Natural Gas
Cooling Central Air
Fireplaces Number 1
Fireplaces Type Family Room, Gas Log, Gas Starter
Equipment Irrigation Equipment, Radon System, Satellite Dish, Security System, Smoke Alarm, Sump Pump w/Backup
Fireplace Y
Appliance Dishwasher, Electric Water Heater, Disposal, MicroHood, Gas Oven, Refrigerator, Tankless Water Heater, Water Purifier, Water Softener Owned
Exterior
Exterior Feature Sprinkler System
Garage Spaces 2.0
Utilities Available Cable Available, Natural Gas Connected, Sewer Connected, Water Connected
View Y/N false
Water Access Desc Public
Building
Story Two
Foundation Concrete Perimeter, Crawl Space
Water Public
Architectural Style Traditional
Structure Type Vinyl With Brick
New Construction false
Schools
High Schools Noblesville High School
School District Noblesville Schools
Others
HOA Fee Include Association Home Owners,Entrance Common,Maintenance,ParkPlayground,Management
Ownership Mandatory Fee
Read Less
Want to know what your home might be worth? Contact us for a FREE valuation!

Our team is ready to help you sell your home for the highest possible price ASAP

© 2026 All listing information is courtesy of MIBOR Broker Listing Cooperative(R) as distributed by MLS Grid. All rights reserved.
NEARBY SCHOOLS & BUSINESSES