

$230,000
$254,900
9.8%For more information regarding the value of a property, please contact us for a free consultation.
3713 Foxtail DR Indianapolis, IN 46235
3 Beds
2 Baths
1,281 SqFt
Key Details
Sold Price $230,000
Property Type Single Family Home
Sub Type Single Family Residence
Listing Status Sold
Purchase Type For Sale
Square Footage 1,281 sqft
Price per Sqft $179
Subdivision Hunters Crossing
MLS Listing ID 22087982
Sold Date 05/08/26
Bedrooms 3
Full Baths 2
HOA Y/N No
Year Built 1993
Tax Year 2024
Lot Size 8,276 Sqft
Acres 0.19
Property Sub-Type Single Family Residence
Property Description
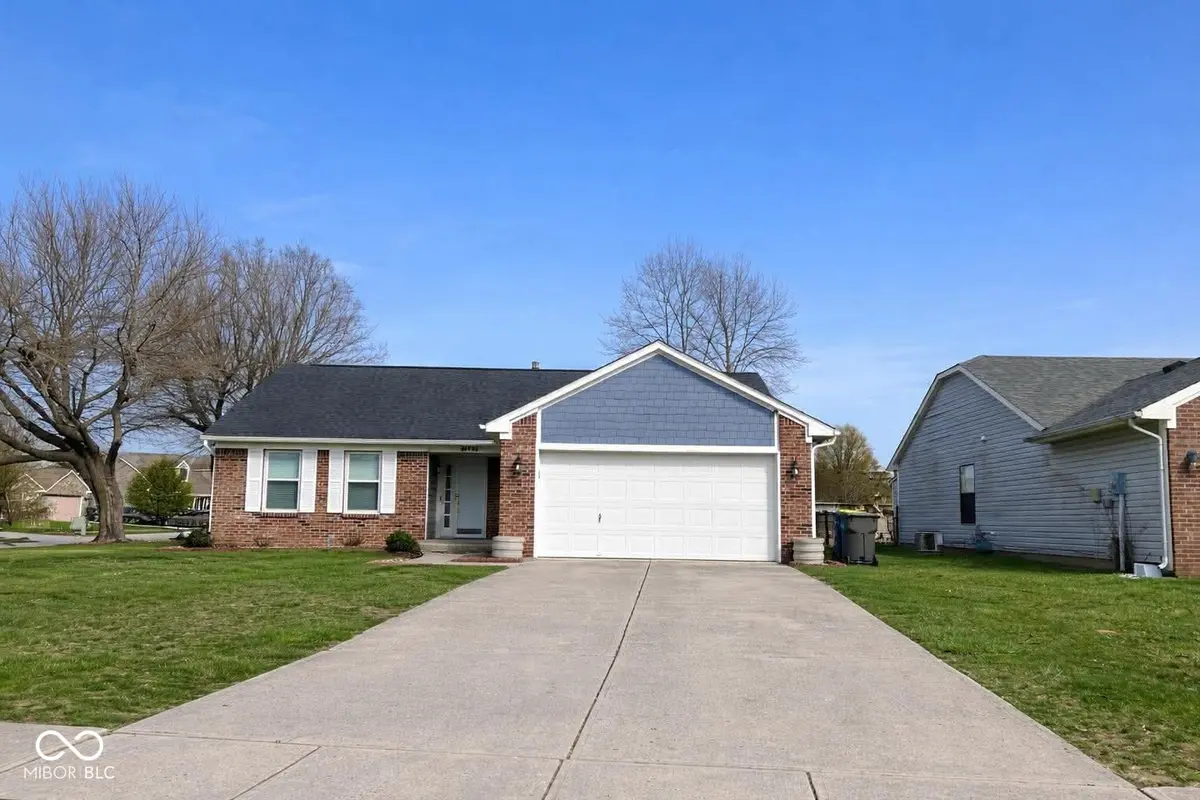
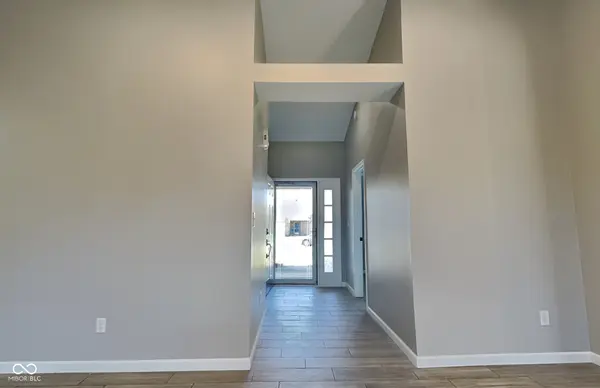
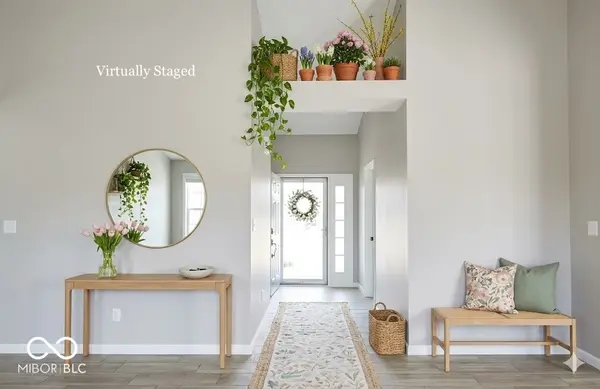
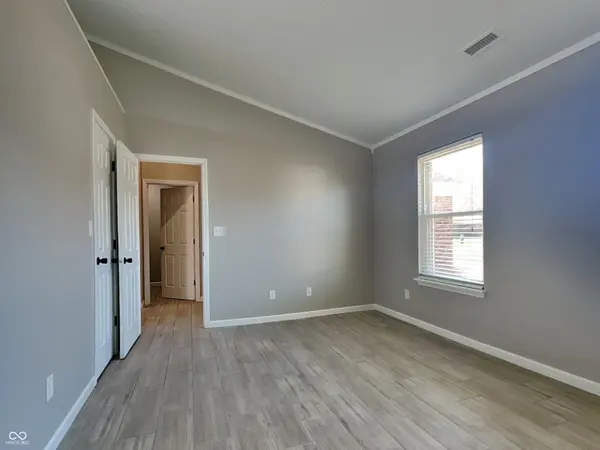
Imagine coming home to a space where comfort and design blend seamlessly... Upon entering, you are greeted by soaring cathedral-style ceilings and an open-concept layout bathed in natural light, creating an immediate sense of spaciousness and warmth. Picture yourself relaxing in the living room, where natural light envelops the space and flows harmoniously into a renovated kitchen-featuring elegant "Iron White" granite countertops, modern finishes, and all appliances included. Imagine peaceful mornings and cozy afternoons, enhanced by recessed lighting and durable ceramic flooring that lend a clean, contemporary style throughout the home. The bathrooms offer a touch of everyday elegance with quartz countertops and updated fixtures. Now, step outside... Imagine enjoying quiet moments or hosting gatherings in your fully fenced backyard, which features a patio ideal for entertaining, a charming chicken coop, and a dedicated space ready for you to plant your own herb garden-perfect for those who love the outdoors. The charm continues with thoughtfully landscaped front and side gardens, adorned with roses, tulips, and perennials that bloom throughout the year. With the convenience of single-level living and the peace of mind provided by a relatively new roof, every detail has been carefully considered to ensure your comfort and functionality. More than just a house, this is where your next chapter begins.
Location
State IN
County Marion
Rooms
Main Level Bedrooms 3
Kitchen Kitchen Updated
Interior
Interior Features Attic Access, Bath Sinks Double Main, Breakfast Bar, Cathedral Ceiling(s), Kitchen Island, Entrance Foyer, Wired for Data, Smart Thermostat, Walk-In Closet(s), Wood Work Painted
Heating Natural Gas
Cooling Central Air
Equipment None
Fireplace N
Appliance Common Laundry, Gas Cooktop, Dishwasher, Dryer, Disposal, Gas Water Heater, Exhaust Fan, MicroHood, Gas Oven, Refrigerator, Washer
Exterior
Garage Spaces 2.0
Utilities Available Cable Available, Electricity Connected, Natural Gas Connected, Sewer Connected, Water Connected
View Y/N false
Water Access Desc Public
Building
Story One
Foundation Slab
Water Public
Architectural Style Contemporary
Structure Type Brick,Wood Siding
New Construction false
Schools
Elementary Schools Sunny Heights Elementary School
High Schools Warren Central High School
School District Msd Warren Township
Read Less
Want to know what your home might be worth? Contact us for a FREE valuation!

Our team is ready to help you sell your home for the highest possible price ASAP

© 2026 All listing information is courtesy of MIBOR Broker Listing Cooperative(R) as distributed by MLS Grid. All rights reserved.
NEARBY SCHOOLS & BUSINESSES