


$470,000
$549,999
14.5%For more information regarding the value of a property, please contact us for a free consultation.
920 Talbert RD Greenwood, IN 46143
5 Beds
4 Baths
3,202 SqFt
Key Details
Sold Price $470,000
Property Type Single Family Home
Sub Type Single Family Residence
Listing Status Sold
Purchase Type For Sale
Square Footage 3,202 sqft
Price per Sqft $146
Subdivision Mccormick
MLS Listing ID 22075355
Sold Date 05/07/26
Bedrooms 5
Full Baths 3
Half Baths 1
HOA Y/N No
Year Built 2022
Tax Year 2024
Lot Size 9,583 Sqft
Acres 0.22
Property Sub-Type Single Family Residence
Property Description
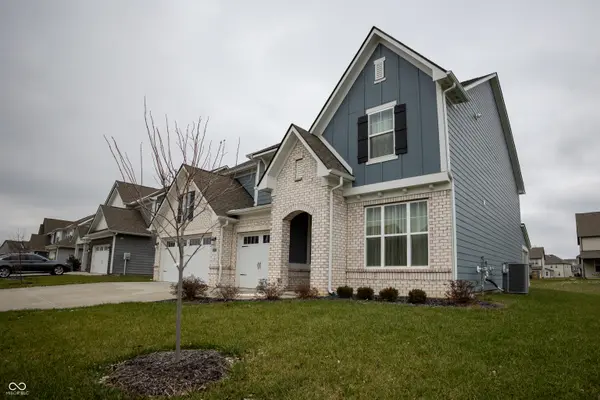
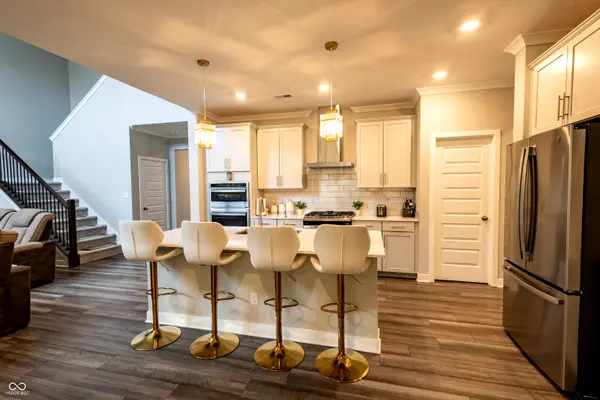
Welcome to this exquisite 5-bedroom, 3.5-bathroom residence, where luxury meets efficiency. Step inside and be greeted by soaring high ceilings that enhance the bright, airy atmosphere throughout the main living areas. The heart of the home is the stunning, sun-filled morning room, perfect for casual dining or quiet relaxation with a cup of coffee. Modern comfort is guaranteed year-round with a state-of-the-art dual heating and cooling system, offering independent climate control for different areas of the house and maximizing energy efficiency. This thoughtful design ensures personalized comfort on every floor. The flexible floor plan provides ample space for a large family or guests, including a spacious primary suite and generous secondary bedrooms. Don't miss the opportunity to make this dream home yours!
Location
State IN
County Johnson
Rooms
Main Level Bedrooms 1
Interior
Interior Features Bath Sinks Double Main, Hardwood Floors, Pantry, Walk-In Closet(s)
Heating Zoned
Cooling Dual
Fireplace N
Appliance Dishwasher, Dryer, Disposal, Gas Water Heater, Exhaust Fan, Microwave, Double Oven, Gas Oven, Refrigerator, Water Heater, Water Softener Owned
Exterior
Garage Spaces 3.0
Water Access Desc Public
Building
Story Two
Foundation Slab
Water Public
Architectural Style Traditional
Structure Type Brick,Vinyl With Brick
New Construction false
Schools
Elementary Schools Pleasant Crossing Elementary
Middle Schools Clark Pleasant Middle School
High Schools Whiteland Community High School
School District Clark-Pleasant Community Sch Corp
Read Less
Want to know what your home might be worth? Contact us for a FREE valuation!

Our team is ready to help you sell your home for the highest possible price ASAP

© 2026 All listing information is courtesy of MIBOR Broker Listing Cooperative(R) as distributed by MLS Grid. All rights reserved.
NEARBY SCHOOLS & BUSINESSES