


$435,000
$435,000
For more information regarding the value of a property, please contact us for a free consultation.
408 Steeplechase DR Auburn, IN 46706
3 Beds
3 Baths
2,398 SqFt
Key Details
Sold Price $435,000
Property Type Single Family Home
Sub Type Single Family Residence
Listing Status Sold
Purchase Type For Sale
Square Footage 2,398 sqft
Price per Sqft $181
Subdivision Hunters Glen
MLS Listing ID 22090619
Sold Date 05/06/26
Bedrooms 3
Full Baths 2
Half Baths 1
HOA Y/N No
Year Built 1999
Tax Year 2025
Lot Size 0.430 Acres
Acres 0.43
Property Sub-Type Single Family Residence
Property Description
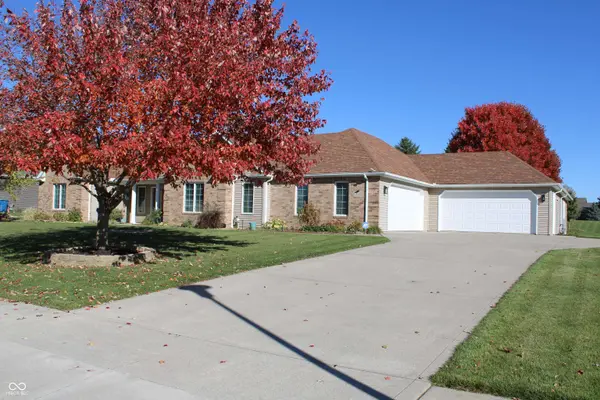
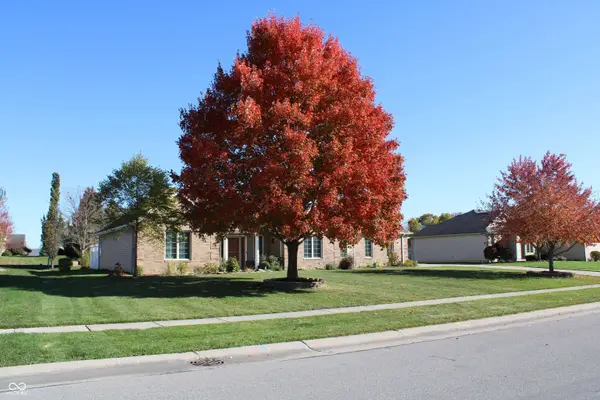
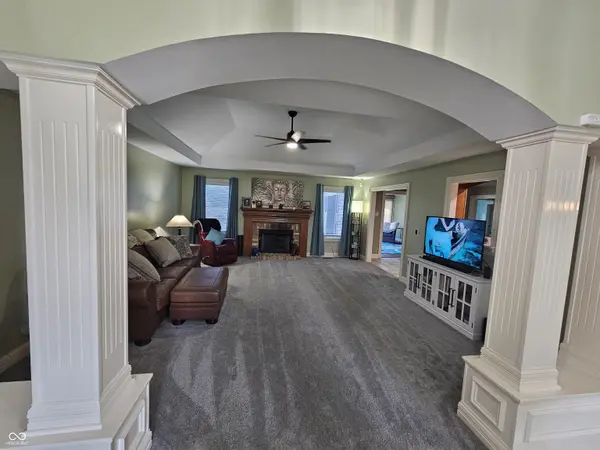
Quick close possible. Highly sought-after Hunters Glen ranch with NO HOA and a rare 5-car garage, offering exceptional flexibility for hobbyists, storage, or workshop needs. This split-floorplan home with no-step entry is meticulously maintained and move-in ready, with all major mechanicals 5 years or newer and a roof approximately 8 years old. Inside, enjoy a bright, functional layout with new interior paint, updated lighting, ceiling fans, and new carpet in bedrooms and hallway. The home features central vacuum, whole-house water filtration and softener, WiFi thermostat, upgraded insulation (R49), and a security system with cameras front and back. The kitchen is equipped with newer appliances, while the primary and main baths include updated fans and light kits. The oversized 5-car garage (2-car plus 3-car tandem) is a standout feature, complete with central vacuum, 220V outlet for welding, gas heater hookup, quiet-drive openers, updated springs, and added blinds. Outdoors, enjoy a fully fenced yard, sprinkler system, updated exterior lighting, patio fixtures, and a storm door. This is a rare opportunity to own a thoughtfully upgraded ranch in one of the area's most desirable communities. Showings limited to pre-approved, non-contingent buyers only.
Location
State IN
County Dekalb
Rooms
Main Level Bedrooms 3
Kitchen Kitchen Updated
Interior
Interior Features Bath Sinks Double Main, Central Vacuum, Paddle Fan, Smart Thermostat, Walk-In Closet(s)
Heating Electric, Forced Air, Natural Gas
Cooling Central Air
Fireplaces Number 1
Fireplaces Type Gas Log
Equipment Security System
Fireplace Y
Appliance Dishwasher, Dryer, Gas Water Heater, Microwave, Gas Oven, Refrigerator, Washer, Water Purifier, Water Softener Owned
Exterior
Exterior Feature Sprinkler System
Garage Spaces 4.0
Utilities Available Electricity Connected, Natural Gas Connected, Sewer Connected, Water Connected
Water Access Desc Public
Building
Story One
Foundation Slab
Water Public
Architectural Style Ranch
Structure Type Brick,Vinyl Siding
New Construction false
Schools
Elementary Schools James R Watson Elementary School
Middle Schools Dekalb Middle School
High Schools Dekalb High School
School District Dekalb Co Ctl United Sch Dist
Read Less
Want to know what your home might be worth? Contact us for a FREE valuation!

Our team is ready to help you sell your home for the highest possible price ASAP

© 2026 All listing information is courtesy of MIBOR Broker Listing Cooperative(R) as distributed by MLS Grid. All rights reserved.
NEARBY SCHOOLS & BUSINESSES