


$245,000
$255,000
3.9%For more information regarding the value of a property, please contact us for a free consultation.
2100 N Halifax DR Muncie, IN 47304
3 Beds
2 Baths
1,536 SqFt
Key Details
Sold Price $245,000
Property Type Single Family Home
Sub Type Single Family Residence
Listing Status Sold
Purchase Type For Sale
Square Footage 1,536 sqft
Price per Sqft $159
Subdivision No Subdivision
MLS Listing ID 22089637
Sold Date 05/04/26
Bedrooms 3
Full Baths 2
HOA Y/N No
Year Built 1992
Tax Year 2025
Lot Size 0.300 Acres
Acres 0.3
Property Sub-Type Single Family Residence
Property Description
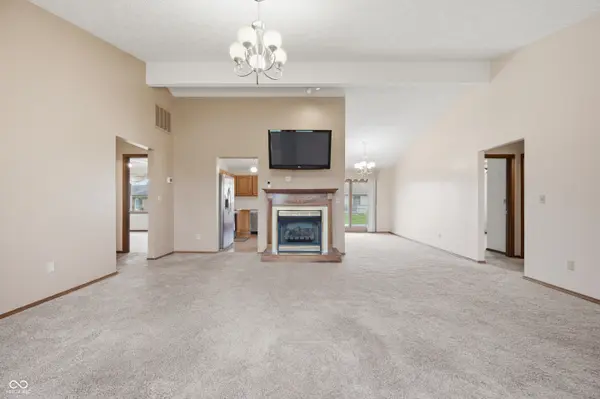
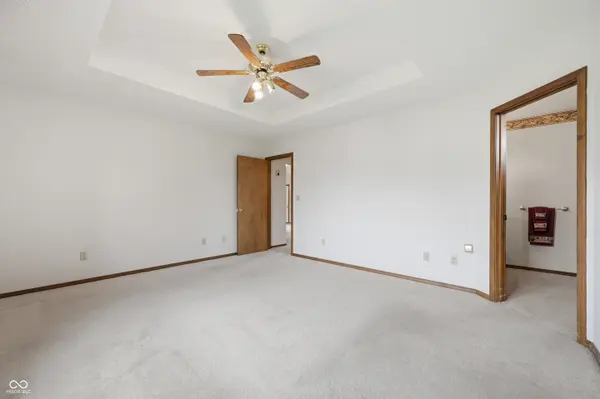
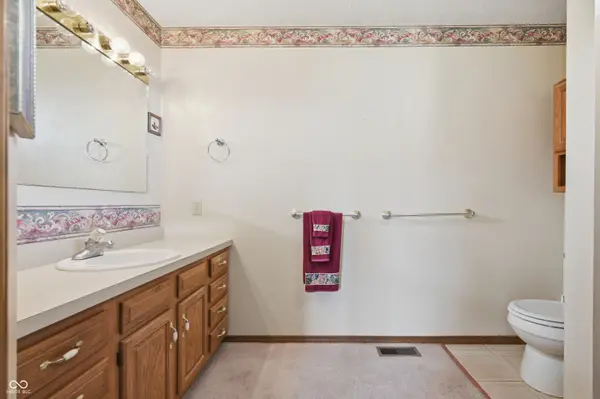
Welcome to this beautifully maintained brick ranch home in the Yorktown school district offering the perfect blend of comfort, convenience, and thoughtful design. Situated on a desirable corner lot, this home features 3 bedrooms, 2 full baths, and an inviting split floor plan that provides privacy and functionality for everyday living. Step inside to a bright, open living space with vaulted ceilings that seamlessly connect the living room, kitchen, and dining area creating an airy, welcoming atmosphere ideal for both relaxing and entertaining. The primary suite is tucked away for added privacy and includes a generous walk-in closet and its own full bath. You'll appreciate the attached 2-car garage for extra space also. Outside, you can hang out and entertain on the deck and in the large backyard. The corner lot offers added space and curb appeal, giving the home a standout presence.
Location
State IN
County Delaware
Rooms
Main Level Bedrooms 3
Interior
Interior Features Tray Ceiling(s), Ceiling Vaulted, Paddle Fan, Wired for Data, Smart Thermostat, Walk-In Closet(s)
Heating Forced Air, Natural Gas
Cooling Central Air
Fireplaces Number 1
Fireplaces Type Living Room
Fireplace Y
Appliance Dryer, MicroHood, Electric Oven, Refrigerator, Washer, Water Heater
Exterior
Garage Spaces 2.0
Water Access Desc Public
Building
Story One
Foundation Crawl Space
Water Public
Architectural Style Ranch
Structure Type Brick,Vinyl Siding
New Construction false
Schools
Middle Schools Yorktown Middle School
High Schools Yorktown High School
School District Yorktown Community Schools
Read Less
Want to know what your home might be worth? Contact us for a FREE valuation!

Our team is ready to help you sell your home for the highest possible price ASAP

© 2026 All listing information is courtesy of MIBOR Broker Listing Cooperative(R) as distributed by MLS Grid. All rights reserved.
NEARBY SCHOOLS & BUSINESSES