

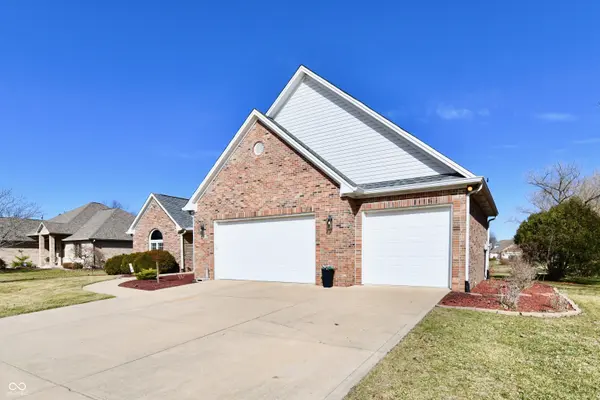


$570,000
$575,000
0.9%For more information regarding the value of a property, please contact us for a free consultation.
2080 Fairway Lakes DR Franklin, IN 46131
4 Beds
4 Baths
2,931 SqFt
Key Details
Sold Price $570,000
Property Type Single Family Home
Sub Type Single Family Residence
Listing Status Sold
Purchase Type For Sale
Square Footage 2,931 sqft
Price per Sqft $194
Subdivision Fairway Lakes
MLS Listing ID 22086242
Sold Date 05/04/26
Bedrooms 4
Full Baths 3
Half Baths 1
HOA Fees $41/ann
HOA Y/N Yes
Year Built 2003
Tax Year 2024
Lot Size 0.310 Acres
Acres 0.31
Property Sub-Type Single Family Residence
Property Description
CUSTOM BUILT home in a desirable neighborhood. You will immediately notice the thoughtful DETAILS throughout, including WHEELCHAIR ACCESSIBILITY with wide doorways and a walk-in shower in the primary suite. A wide, airy foyer welcomes you into the beautiful living room, where a gas fireplace with a new mantel and updated stonework creates a warm focal point. The main level features a formal dining room that could also serve as a sitting room or extension of the living room. The UPDATED kitchen is stylish and functional, featuring beautiful cabinetry, a breakfast bar, small island, wine rack, pantry with built-in shelving, new sink and faucet, and updated backsplash. All appliances remain. Just off the kitchen is the SUNROOM that leads to the back patio and newly added pergola - the perfect SPOT to relax and enjoy the pond view with its fountain. The primary bedroom is conveniently located on the MAIN level and it is complete with a new electric fireplace, walk-in closet, double vanity, whirlpool tub, tiled walk-in shower with dual shower heads, and even a towel warmer. Additional bedroom on main level with a full bath. UPSTAIRS offers a loft with new LVP flooring, a full bath, and two generously sized bedrooms. There is also a spacious 25x25 unfinished attic - ideal for extra storage or ready to be finished. Beautiful African walnut hardwood floors run through the kitchen, breakfast nook, and formal dining room. The main level features new carpet. New light fixtures have been added in the kitchen, bathrooms, and foyer. Most of the windows have been replaced - in the bedrooms, kitchen, loft, and three in the sunroom. Outside, you will appreciate the new pergola, fresh landscaping, and the serene water view. The 3-car garage includes a workbench and built-in storage, adding even more functionality to this EXCEPTIONAL home. Seller is offering one year HOME WARRANTY. So come see the house for yourself. FAIR WARNING - you may not want to leave!
Location
State IN
County Johnson
Rooms
Main Level Bedrooms 2
Kitchen Kitchen Updated
Interior
Interior Features Attic Access, Breakfast Bar, Entrance Foyer, Paddle Fan, Handicap Accessible Interior, Hardwood Floors, Hi-Speed Internet Availbl, Pantry, Walk-In Closet(s)
Heating Forced Air, Natural Gas
Cooling Central Air
Fireplaces Number 2
Fireplaces Type Electric, Gas Log, Living Room, Primary Bedroom
Fireplace Y
Appliance Dishwasher, Disposal, Electric Oven, Refrigerator
Exterior
Exterior Feature Sprinkler System
Garage Spaces 3.0
View Y/N true
Water Access Desc Public
View Pond
Building
Story Two
Foundation Crawl Space
Water Public
Architectural Style Traditional
Structure Type Brick
New Construction false
Schools
School District Franklin Community School Corp
Others
HOA Fee Include Entrance Common,Maintenance
Ownership Mandatory Fee
Read Less
Want to know what your home might be worth? Contact us for a FREE valuation!

Our team is ready to help you sell your home for the highest possible price ASAP

© 2026 All listing information is courtesy of MIBOR Broker Listing Cooperative(R) as distributed by MLS Grid. All rights reserved.
NEARBY SCHOOLS & BUSINESSES