



$400,000
$400,000
For more information regarding the value of a property, please contact us for a free consultation.
938 Elmwood CIR Noblesville, IN 46062
3 Beds
3 Baths
2,136 SqFt
Key Details
Sold Price $400,000
Property Type Single Family Home
Sub Type Single Family Residence
Listing Status Sold
Purchase Type For Sale
Square Footage 2,136 sqft
Price per Sqft $187
Subdivision South Harbour
MLS Listing ID 22085832
Sold Date 05/01/26
Bedrooms 3
Full Baths 2
Half Baths 1
HOA Fees $41/ann
HOA Y/N Yes
Year Built 1977
Tax Year 2025
Lot Size 0.640 Acres
Acres 0.64
Property Sub-Type Single Family Residence
Property Description
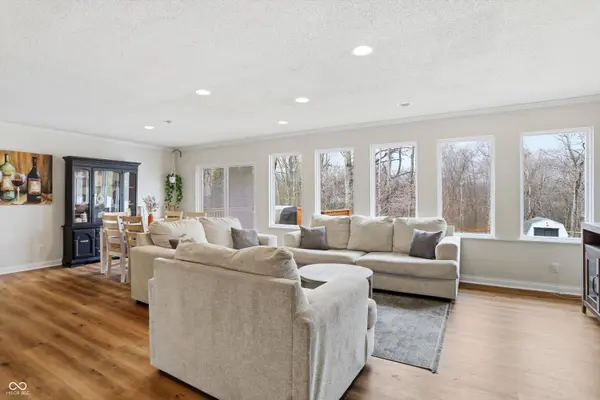
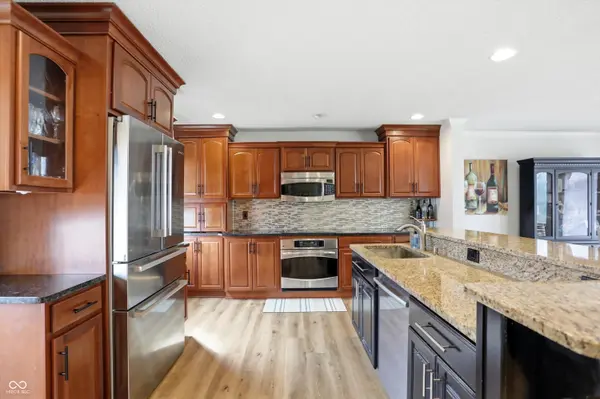
PRIVATE .64-ACRE WOODED LOT IN SOUTH HARBOUR! Backing to dense woods with no rear neighbors, this beautifully updated 3-bedroom, 2.5-bath home offers 2,136 sq ft of space, privacy, and lifestyle all in one. Step inside to hardwood floors, oversized bedrooms, and open-concept living area. Large windows throughout the home flood the space with natural light, creating an airy feel while framing peaceful wooded views from nearly every room. The updated kitchen blends style and function with granite countertops, abundant cabinetry, and modern touches including soft-close cabinet doors and drawers - perfect for both everyday living and entertaining. Upstairs, you'll find a spacious laundry room for added convenience. Enjoy peaceful evenings on the back deck or patio, enjoy s'mores around the firepit, and frequent wildlife sightings in your own private wooded retreat. Located in highly desirable South Harbour, residents enjoy access to a clubhouse, pool, tennis courts, putting green, playground, nature areas, and beautifully maintained common spaces. Move-in ready, filled with natural light, thoughtfully updated, and surrounded by nature -- This is what you've been looking for.
Location
State IN
County Hamilton
Rooms
Kitchen Kitchen Updated
Interior
Interior Features Attic Pull Down Stairs, Hardwood Floors, Wood Work Painted, Breakfast Bar, Entrance Foyer, Pantry
Heating Forced Air, Natural Gas
Cooling Central Air
Fireplace Y
Appliance Electric Cooktop, Dishwasher, Disposal, Gas Water Heater, Microwave, Oven, Range Hood
Exterior
Exterior Feature Fire Pit, Storage Shed
Garage Spaces 2.0
View Y/N true
Water Access Desc Public
View Trees/Woods
Building
Story Tri-Level
Foundation Slab, Crawl Space
Water Public
Architectural Style Split Level
Structure Type Vinyl With Brick
New Construction false
Schools
Elementary Schools Hinkle Creek Elementary School
Middle Schools Noblesville West Middle School
High Schools Noblesville High School
School District Noblesville Schools
Others
HOA Fee Include Clubhouse,Entrance Common,Insurance,Maintenance,Nature Area,ParkPlayground,Putting Green,Tennis Court(s),Other
Ownership Mandatory Fee
Read Less
Want to know what your home might be worth? Contact us for a FREE valuation!

Our team is ready to help you sell your home for the highest possible price ASAP

© 2026 All listing information is courtesy of MIBOR Broker Listing Cooperative(R) as distributed by MLS Grid. All rights reserved.
NEARBY SCHOOLS & BUSINESSES