


$171,000
$165,000
3.6%For more information regarding the value of a property, please contact us for a free consultation.
4389 N Olney ST Indianapolis, IN 46205
2 Beds
1 Bath
1,560 SqFt
Key Details
Sold Price $171,000
Property Type Single Family Home
Sub Type Single Family Residence
Listing Status Sold
Purchase Type For Sale
Square Footage 1,560 sqft
Price per Sqft $109
Subdivision Fall Creek Place
MLS Listing ID 22090602
Sold Date 05/01/26
Bedrooms 2
Full Baths 1
HOA Y/N No
Year Built 1949
Tax Year 2024
Lot Size 0.330 Acres
Acres 0.33
Property Sub-Type Single Family Residence
Property Description
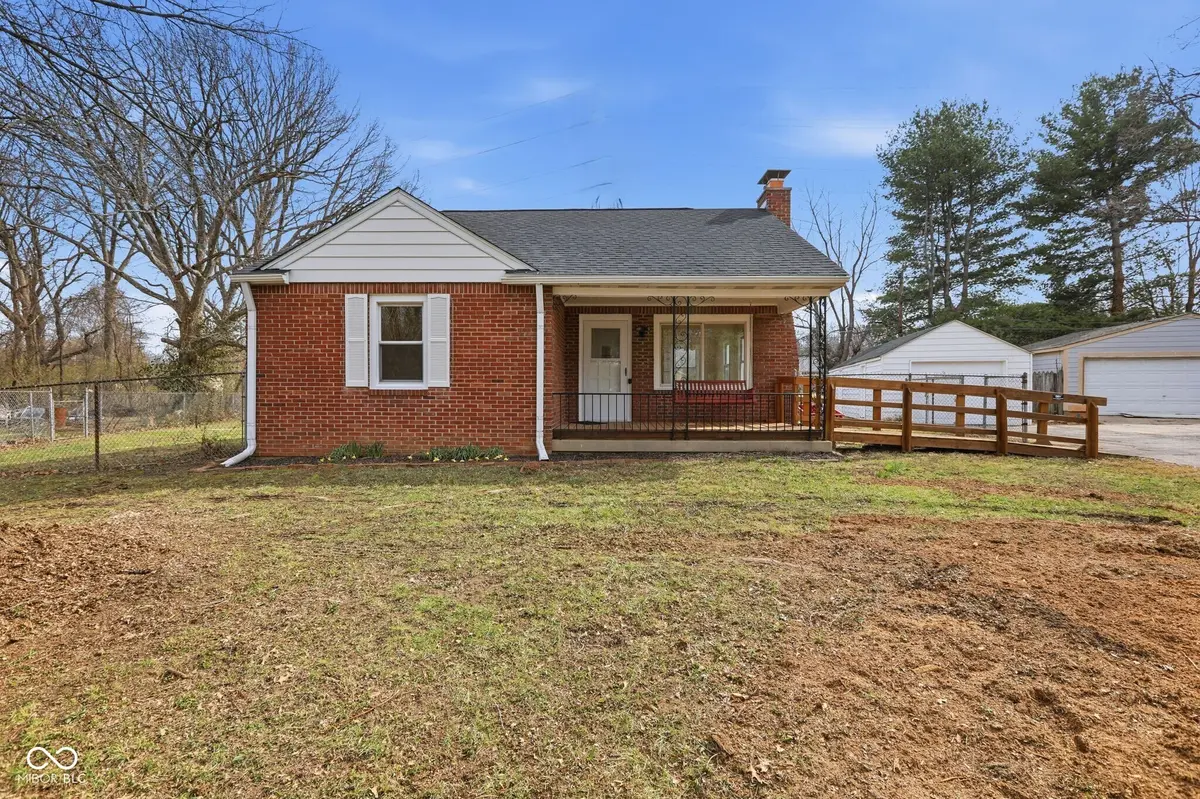
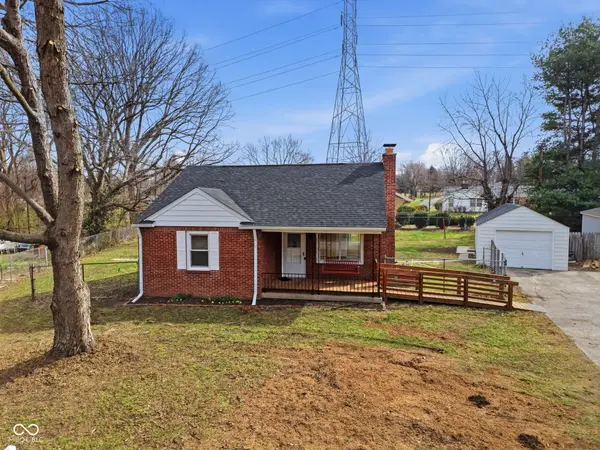
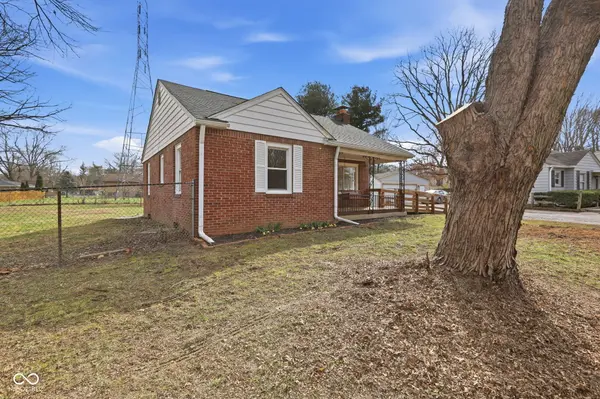
CUTE CUTE CUTE! This sweet post-WWII bungalow lives larger than she looks, especially with a full, dry, unfinished basement just waiting to be finished-out for all kinds of extra living space. She has been well-loved and cared-for by one family for over 4 decades, and now she is more than ready to welcome her next family. In prepping her for the market, she received a full facelift, starting with a new roof & gutters last month & an exterior wash, a diligent window makeover, a fresh interior paint job, refinished hardwood floors & new carpet, new bath vanity, all new lighting & a landscape clean-up, so she is looking & living her very best. And in all that, her character remains, with some original features that make her era shine through! Check out the nicely-sized yard, large enough for a future swing set & garden, while still allowing space enough for pets & children to play. And don't miss the back side of the garage, where you'll find a fabulous storage room for lawn equipment or an opportunity to finish out a workshop. There is A LOT to love about this charming and mighty package. She will absolutely qualify for FHA or VA financing, and she's excited to be someone's first or forever home, as soon as possible.
Location
State IN
County Marion
Rooms
Basement Daylight, Full, Storage Space, Unfinished
Main Level Bedrooms 2
Kitchen Kitchen Some Updates
Interior
Interior Features Hardwood Floors, Hi-Speed Internet Availbl, Eat-in Kitchen, Wood Work Painted
Heating Forced Air, Natural Gas
Cooling Central Air
Fireplaces Number 1
Fireplaces Type Family Room, Wood Burning
Equipment Smoke Alarm, Sump Pump
Fireplace Y
Appliance Dryer, Gas Water Heater, Gas Oven, Refrigerator, Washer
Exterior
Exterior Feature Storage Shed
Garage Spaces 2.0
Utilities Available Electricity Connected, Natural Gas Connected, Sep Electric Meter, Sep Gas Meter, Sep Sewer Meter, Sewer Connected, Water Connected
View Y/N false
Water Access Desc Public
Building
Story One
Foundation Block
Water Public
Architectural Style Bungalow, Traditional
Structure Type Brick,Vinyl Siding
New Construction false
Schools
Elementary Schools Center For Inquiry School 84
Middle Schools Arlington Community Middle School
High Schools Arsenal Technical High School
School District Indianapolis Public Schools
Read Less
Want to know what your home might be worth? Contact us for a FREE valuation!

Our team is ready to help you sell your home for the highest possible price ASAP

© 2026 All listing information is courtesy of MIBOR Broker Listing Cooperative(R) as distributed by MLS Grid. All rights reserved.
NEARBY SCHOOLS & BUSINESSES