


$330,000
$330,000
For more information regarding the value of a property, please contact us for a free consultation.
2744 Solidago DR Plainfield, IN 46168
4 Beds
3 Baths
2,261 SqFt
Key Details
Sold Price $330,000
Property Type Single Family Home
Sub Type Single Family Residence
Listing Status Sold
Purchase Type For Sale
Square Footage 2,261 sqft
Price per Sqft $145
Subdivision The Settlement
MLS Listing ID 22076199
Sold Date 05/01/26
Bedrooms 4
Full Baths 2
Half Baths 1
HOA Fees $59/qua
HOA Y/N Yes
Year Built 2011
Tax Year 2024
Lot Size 10,454 Sqft
Acres 0.24
Property Sub-Type Single Family Residence
Property Description
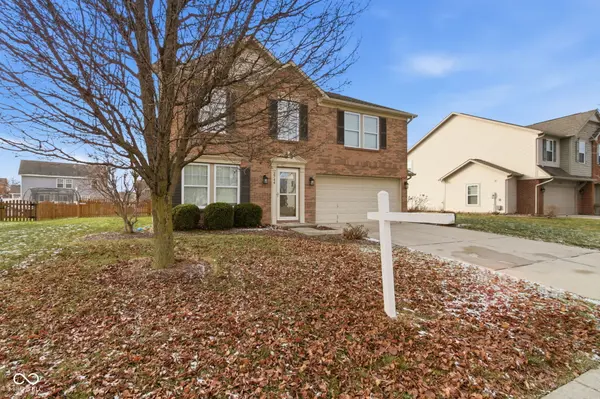
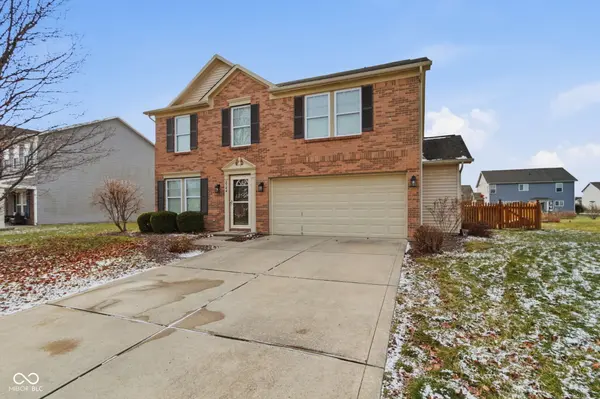
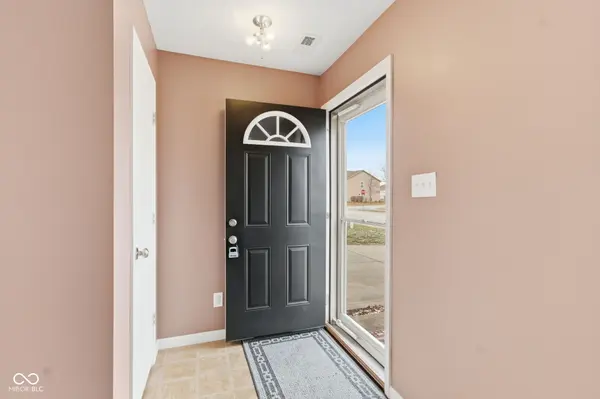
This awesome 4-bedroom home in Plainfield, Indiana is located in one of the area's most convenient corridors and within the highly rated Avon Community School District. This move-in ready 4BR / 2.5BA home highlights include 4 bedrooms plus a versatile loft-ideal for a home office, second living area, or flex space-along with 2.5 bathrooms, 2,200+ square feet, and a large fully fenced backyard perfect for entertaining, pets, or play. Located less than 2 miles from shopping, dining, and major retail, the home offers both comfort and convenience. The layout is efficient and designed for easy living, featuring open main-floor gathering areas, a well-appointed kitchen, and connected spaces that support both everyday life and entertaining. Upstairs, the primary suite includes a private ensuite bath and walk-in closet, while three additional bedrooms and a flexible loft area provide multiple lifestyle options. Well-priced. Well-located. Well-timed. Don't miss your chance at this great opportunity!
Location
State IN
County Hendricks
Interior
Interior Features Attic Access, Eat-in Kitchen, Pantry, Walk-In Closet(s)
Heating Electric, Forced Air, Heat Pump
Cooling Central Air
Fireplace N
Appliance Dishwasher, Dryer, Disposal, MicroHood, Electric Oven, Refrigerator, Washer, Water Heater, Water Softener Owned
Exterior
Garage Spaces 2.0
Utilities Available Cable Available, Electricity Connected
Water Access Desc Public
Building
Story Two
Foundation Slab
Water Public
Architectural Style Traditional
Structure Type Vinyl With Brick
New Construction false
Schools
High Schools Avon High School
School District Avon Community School Corp
Others
Ownership Mandatory Fee
Read Less
Want to know what your home might be worth? Contact us for a FREE valuation!

Our team is ready to help you sell your home for the highest possible price ASAP

© 2026 All listing information is courtesy of MIBOR Broker Listing Cooperative(R) as distributed by MLS Grid. All rights reserved.
NEARBY SCHOOLS & BUSINESSES