


$645,000
$669,000
3.6%For more information regarding the value of a property, please contact us for a free consultation.
5046 Grapevine BLVD West Lafayette, IN 47906
4 Beds
3 Baths
3,169 SqFt
Key Details
Sold Price $645,000
Property Type Single Family Home
Sub Type Single Family Residence
Listing Status Sold
Purchase Type For Sale
Square Footage 3,169 sqft
Price per Sqft $203
Subdivision Winding Creek
MLS Listing ID 22071895
Sold Date 04/28/26
Bedrooms 4
Full Baths 2
Half Baths 1
HOA Fees $45/ann
HOA Y/N Yes
Year Built 2001
Tax Year 2024
Lot Size 0.280 Acres
Acres 0.28
Property Sub-Type Single Family Residence
Property Description
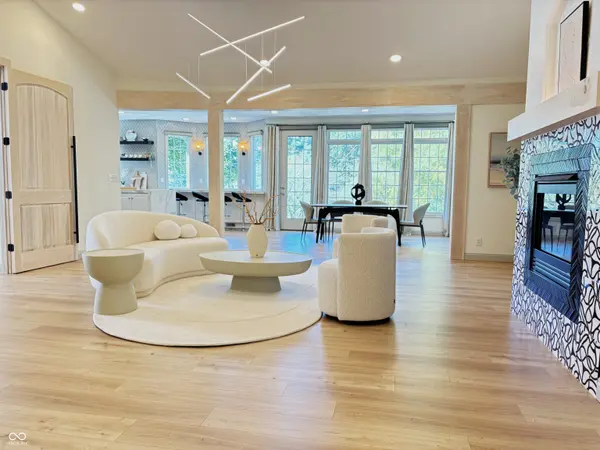
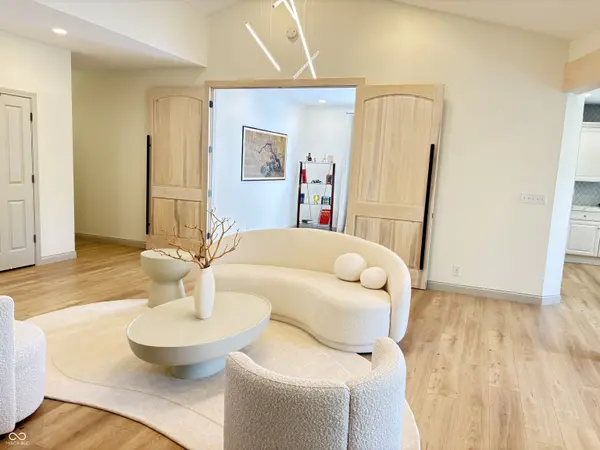
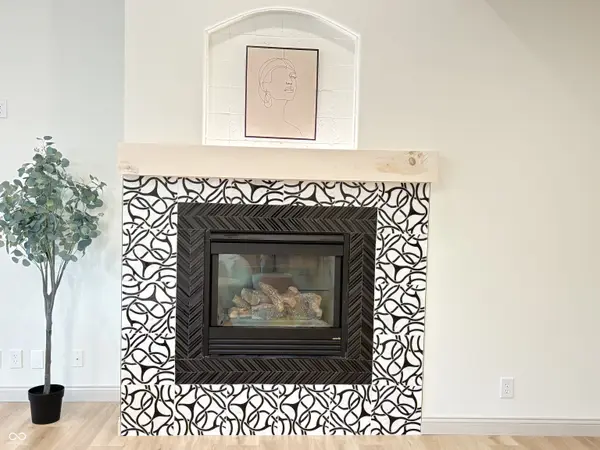
Stunning, custom-built home in highly desirable Winding Creek, thoughtfully renovated and expanded to blend modern luxury with family-friendly function. The bright, open floor plan is filled with natural light and boasts breathtaking backyard and pond views. The heart of the home is the gourmet kitchen featuring a large waterfall island, extended-edge quartz countertops, top-of-the-line KitchenAid appliances, and an extra-long breakfast bar overlooking the park-like setting. Four spacious bedrooms are arranged in a split plan, including a luxurious primary suite with spa-like bath and custom walk-in closet. The fourth bedroom is highlighted by oversized custom poplar doors. Living and dining areas feature soaring ceilings and an airy, elegant atmosphere. A versatile entertainment suite with modern fireplace and kitchenette offers the perfect retreat for relaxing or entertaining. The large laundry room, mudroom with built-ins, and oversized 3-car garage with tall doors provide exceptional convenience and storage. Walls of windows showcase the professionally landscaped backyard with patios, pond, and water feature frequented by herons, ducks, and other wildlife. Neighborhood amenities include a swimming pool, playground, and beautifully maintained common areas-all covered by a modest HOA fee. Conveniently located near I-65 for easy access to Indianapolis, Chicago, and across town. Minutes from Purdue University and award-winning local schools ranked among the best in the nation.
Location
State IN
County Tippecanoe
Rooms
Basement Finished, Partial
Main Level Bedrooms 4
Interior
Interior Features Breakfast Bar, Kitchen Island, Entrance Foyer, Paddle Fan, Eat-in Kitchen, Walk-In Closet(s), Wet Bar
Heating Forced Air, Natural Gas
Cooling Central Air
Fireplaces Number 1
Fireplaces Type Insert, Gas Log, Great Room
Fireplace Y
Appliance Gas Cooktop, Dishwasher, Dryer, Disposal, Exhaust Fan, Microwave, Oven, Double Oven, Refrigerator, Washer, Water Heater, Water Softener Owned
Exterior
Garage Spaces 3.0
Water Access Desc Public
Building
Story One
Foundation Concrete Perimeter, Crawl Space
Water Public
Architectural Style Ranch
Structure Type Brick,Vinyl Siding
New Construction false
Schools
Elementary Schools Burnett Creek Elementary School
Middle Schools Battle Ground Middle School
High Schools William Henry Harrison High School
School District Tippecanoe School Corp
Others
Ownership Mandatory Fee
Read Less
Want to know what your home might be worth? Contact us for a FREE valuation!

Our team is ready to help you sell your home for the highest possible price ASAP

© 2026 All listing information is courtesy of MIBOR Broker Listing Cooperative(R) as distributed by MLS Grid. All rights reserved.
NEARBY SCHOOLS & BUSINESSES