



$340,000
$374,900
9.3%For more information regarding the value of a property, please contact us for a free consultation.
1301 N Maple ST Veedersburg, IN 47987
3 Beds
2 Baths
3,360 SqFt
Key Details
Sold Price $340,000
Property Type Single Family Home
Sub Type Single Family Residence
Listing Status Sold
Purchase Type For Sale
Square Footage 3,360 sqft
Price per Sqft $101
Subdivision No Subdivision
MLS Listing ID 22087618
Sold Date 04/28/26
Bedrooms 3
Full Baths 2
HOA Y/N No
Year Built 1977
Tax Year 2025
Lot Size 4.750 Acres
Acres 4.75
Property Sub-Type Single Family Residence
Property Description
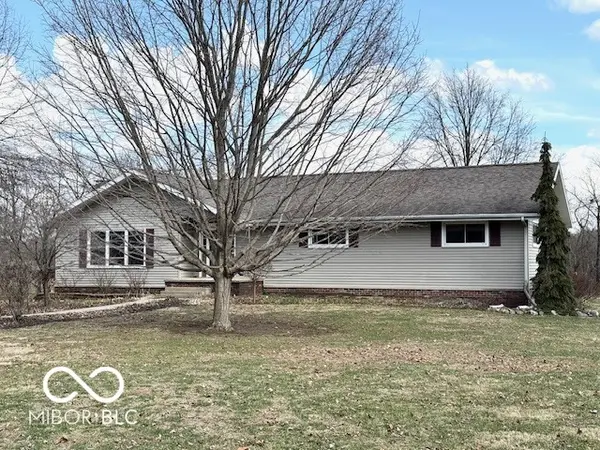
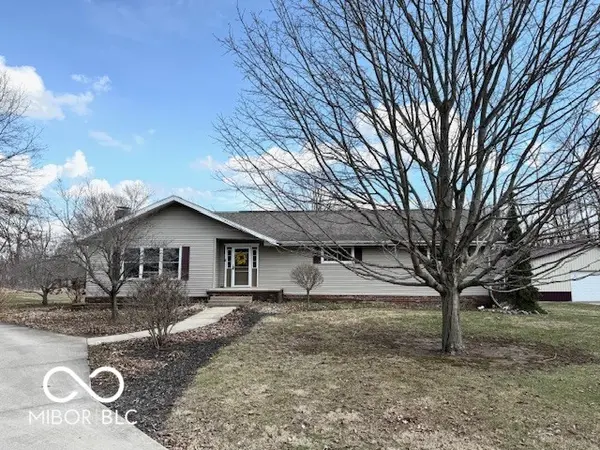
Situated at 1301 N Maple ST, this single-family residence presents itself as an inviting home, thoroughly prepared for its fortunate new occupants. The living room offers a welcoming atmosphere where moments of tranquility or lively conversation can unfold, distinguished by a comforting fireplace that provides a focal point for relaxation. Soaring vaulted ceilings create an expansive sense of openness and light, while an elegant wood wall brings a touch of natural beauty and character to this impressive gathering space. Culinary aspirations find their perfect setting within the thoughtfully designed kitchen, featuring stylish shaker cabinets that offer abundant storage solutions. A practical kitchen peninsula provides an ideal surface for meal preparation or casual dining, fostering a convivial environment for everyday living. Retreat to one of the serene bedrooms, where refined details such as crown molding elevate the aesthetic, promising restful slumber. The two full bathrooms cater to comfort and convenience; one offers a spacious walk-in shower, and the primary bathroom offers a beautifully crafted jetted tub. The open space in the basement is just waiting for you to make it exactly how you want it and includes a wood burning fireplace. Beyond the interiors, the property extends its allure outdoors, presenting a delightful wood deck perfect for alfresco dining and sun-drenched relaxation or entertaining. A private pool invites refreshing swims and leisurely afternoons, creating a personal oasis for enjoyment. This 4.75 acre property is full of perennials, mature trees and attractive landscaping. The pole barn would be perfect for extra storage and all of your outdoor hobbies. This property offers an exceptional opportunity to embrace a life of comfort and expansive outdoor enjoyment in a meticulously cared-for setting.
Location
State IN
County Fountain
Rooms
Basement Full
Main Level Bedrooms 3
Interior
Interior Features Attic Access, Breakfast Bar, Ceiling Vaulted, Entrance Foyer, Paddle Fan, Wood Work Stained
Heating Forced Air, Natural Gas
Cooling Central Air
Fireplaces Number 1
Fireplaces Type Basement, Family Room, Living Room, Masonry
Equipment Sump Pump w/Backup
Fireplace Y
Appliance Dishwasher, Dryer, Gas Water Heater, Microwave, Electric Oven, Refrigerator, Washer, Water Softener Owned
Exterior
Exterior Feature Barn Pole
Garage Spaces 2.0
Utilities Available Natural Gas Connected, Septic System, Water Connected
View Y/N false
Water Access Desc Public
Building
Story One
Foundation Block
Water Public
Architectural Style Ranch
Structure Type Vinyl Siding
New Construction false
Schools
Elementary Schools Southeast Fountain Elementary
High Schools Fountain Central High School
School District Southeast Fountain School Corp
Read Less
Want to know what your home might be worth? Contact us for a FREE valuation!

Our team is ready to help you sell your home for the highest possible price ASAP

© 2026 All listing information is courtesy of MIBOR Broker Listing Cooperative(R) as distributed by MLS Grid. All rights reserved.
NEARBY SCHOOLS & BUSINESSES