




$288,400
$288,400
For more information regarding the value of a property, please contact us for a free consultation.
2643 Marjorie LN Plainfield, IN 46168
3 Beds
3 Baths
1,607 SqFt
Key Details
Sold Price $288,400
Property Type Townhouse
Sub Type Townhouse
Listing Status Sold
Purchase Type For Sale
Square Footage 1,607 sqft
Price per Sqft $179
Subdivision Bo-Mar
MLS Listing ID 22074588
Sold Date 04/27/26
Bedrooms 3
Full Baths 2
Half Baths 1
HOA Fees $147/mo
HOA Y/N Yes
Year Built 2025
Tax Year 2025
Lot Size 2,178 Sqft
Acres 0.05
Property Sub-Type Townhouse
Property Description
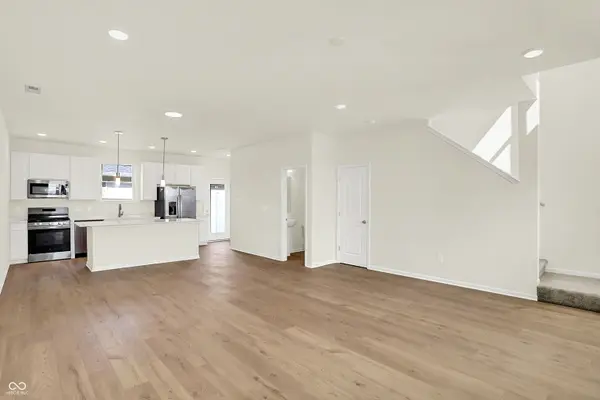
Welcome to The Wren, a beautifully designed low-maintenance townhome offering 1,607 sq. ft. of modern living. This 3-bedroom, 2.5-bath home features soaring 9' ceilings on the first floor and an open-concept layout perfect for entertaining. The kitchen is equipped with stainless steel appliances and sleek quartz countertops, flowing seamlessly into the living and dining areas. Retreat to the private owner's suite with a luxurious en-suite bathroom. Enjoy outdoor living with a private fenced courtyard and a detached two-car garage. Smart, stylish, and easy to maintain. With blinds included for the windows, the Wren is the perfect blend of comfort and convenience.
Location
State IN
County Hendricks
Interior
Interior Features Breakfast Bar, Kitchen Island, Hi-Speed Internet Availbl, Pantry, Smart Thermostat, Walk-In Closet(s), Wood Work Painted
Heating Forced Air, Natural Gas
Cooling Central Air
Fireplace N
Appliance Dishwasher, Disposal, Gas Water Heater, MicroHood, Gas Oven, Refrigerator, Tankless Water Heater
Exterior
Garage Spaces 2.0
Utilities Available Cable Available, Electricity Connected, Natural Gas Connected, Sep Electric Meter, Sep Gas Meter, Sewer Connected, Water Connected
View Y/N false
Water Access Desc Public
Building
Story Two
Foundation Slab
Water Public
Architectural Style Traditional
Structure Type Cement Siding,Cultured Stone
New Construction true
Schools
School District Avon Community School Corp
Others
Ownership Mandatory Fee
Read Less
Want to know what your home might be worth? Contact us for a FREE valuation!

Our team is ready to help you sell your home for the highest possible price ASAP

© 2026 All listing information is courtesy of MIBOR Broker Listing Cooperative(R) as distributed by MLS Grid. All rights reserved.
NEARBY SCHOOLS & BUSINESSES