

$280,000
$295,000
5.1%For more information regarding the value of a property, please contact us for a free consultation.
1808 Orchid CT Indianapolis, IN 46219
4 Beds
3 Baths
3,386 SqFt
Key Details
Sold Price $280,000
Property Type Single Family Home
Sub Type Single Family Residence
Listing Status Sold
Purchase Type For Sale
Square Footage 3,386 sqft
Price per Sqft $82
Subdivision Tempo North
MLS Listing ID 22045364
Sold Date 04/06/26
Bedrooms 4
Full Baths 2
Half Baths 1
HOA Y/N No
Year Built 1968
Tax Year 2024
Lot Size 0.320 Acres
Acres 0.32
Property Sub-Type Single Family Residence
Property Description
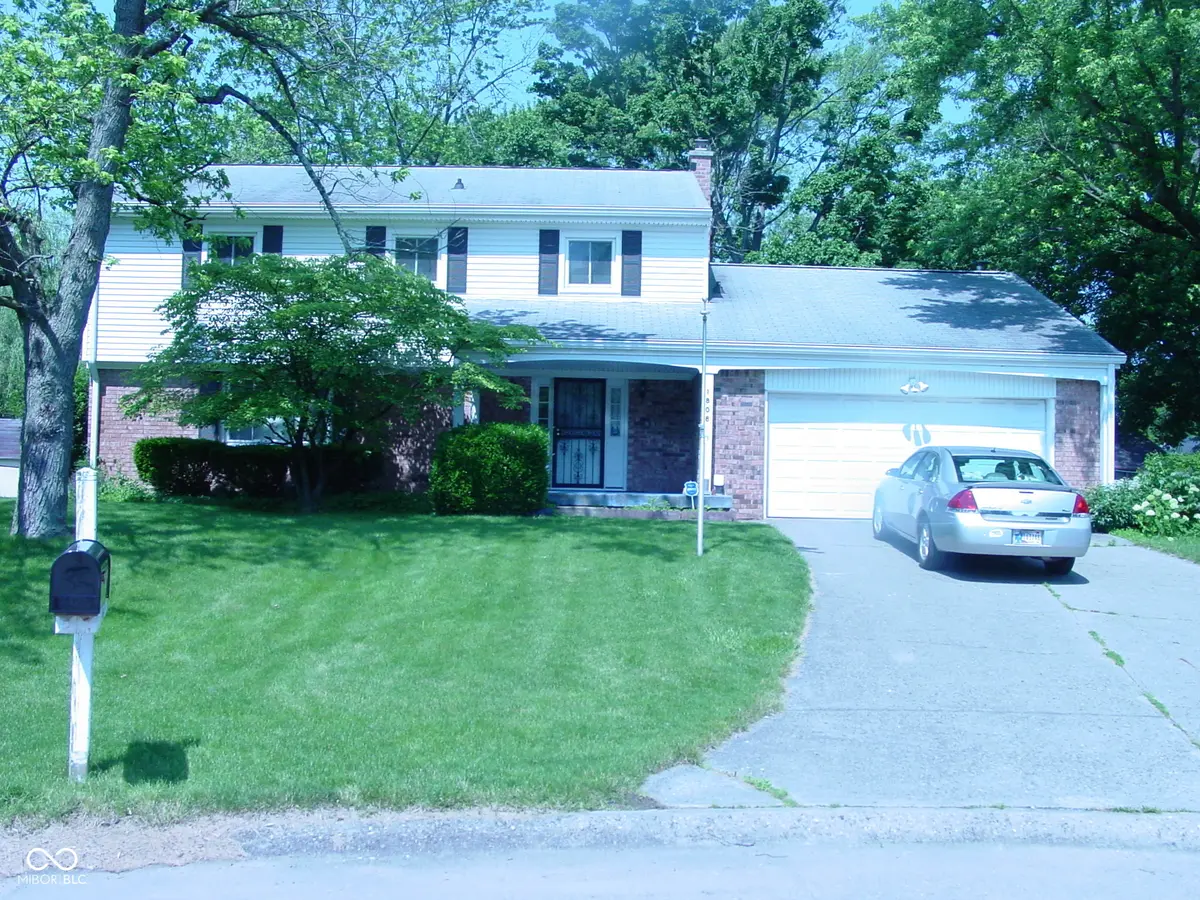
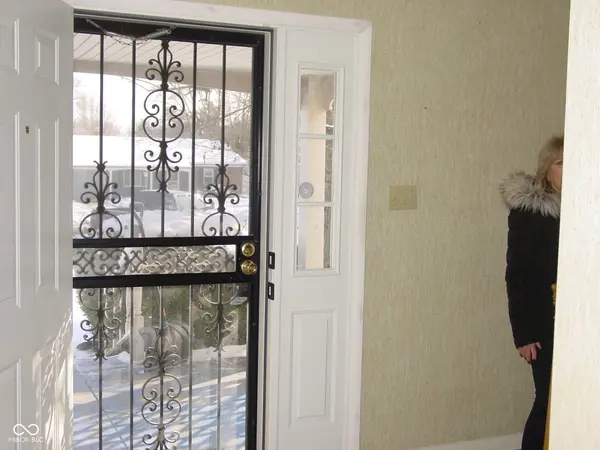
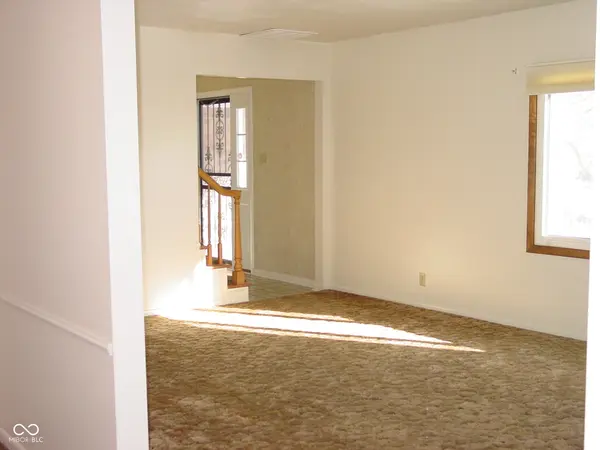
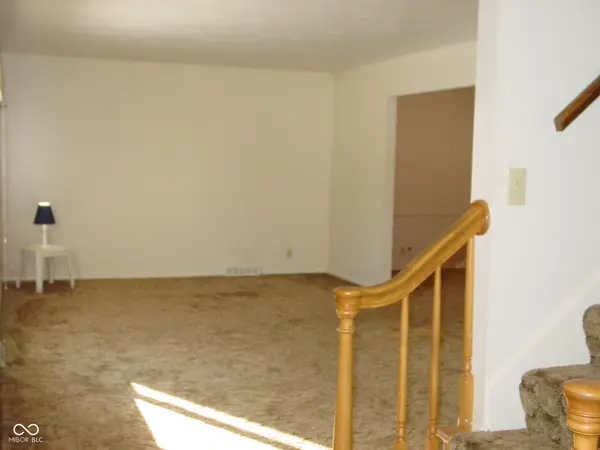
Spring & Summer are on the way!! Property is located near 16th & Franklin Road where the Jake Greene Park is located. a 10.1 community park offering a splash pad, playground with ADA-accessible equipment, tennis courts and picnic areas, etc. Home is close to the park, schools, bus lines and east side businesses. This spacious 4BD/2.5BA two-story, offers 2360 living space plus 1000 square feet in basement. Tiled entry is located perfectly, giving you access to formal living room or access to the kitchen. Kitchen has been updated, offers double ovens, range top stove and is located conveniently between the formal dining room and family room. Family room offers a nice fireplace for your enjoyment, and walls are lined with bookshelves to display your books and special pictures. The half bath on main level has hard surface tops. Laundry room is located on main level The upstairs baths and been updated, the hall bath has a tub/shower combo, primary bath has a nice walk-in shower. Primary bedroom has 2 large closets. Bedroom 3 was at one time 2 bedrooms, making a 5th bedroom possible. One bedroom has hardwood floors, there may be hardware floors elsewhere, sellers are not sure. Property has a nice, fenced backyard with large mini barn giving you extra storage. Also has nice trees, plants & a large patio for entertaining or just enjoying a quiet evening. Located within walking distance to the park. Situated on a quiet cul-de-sac. Property has a new hot water heater. This property may be perfect for you!
Location
State IN
County Marion
Rooms
Basement Daylight, Storage Space, Unfinished
Kitchen Kitchen Updated
Interior
Interior Features Attic Access, Built-in Features, Entrance Foyer, Eat-in Kitchen, Pantry, Wood Work Stained
Heating Forced Air, Natural Gas
Cooling Central Air
Fireplaces Number 1
Fireplaces Type Family Room
Equipment Sump Pump
Fireplace Y
Appliance Electric Cooktop, Dishwasher, Dryer, Electric Water Heater, Disposal, Double Oven, Refrigerator
Exterior
Exterior Feature Storage Shed
Garage Spaces 2.0
Utilities Available Electricity Connected, Natural Gas Connected, Sewer Connected, Water Connected
View Y/N false
Water Access Desc Public
Building
Story Two
Foundation Concrete Perimeter, Crawl Space
Water Public
Architectural Style Traditional
Structure Type Brick,Vinyl Siding
New Construction false
Schools
Elementary Schools Pleasant Run Elementary School
High Schools Warren Central High School
School District Msd Warren Township
Read Less
Want to know what your home might be worth? Contact us for a FREE valuation!

Our team is ready to help you sell your home for the highest possible price ASAP

© 2026 All listing information is courtesy of MIBOR Broker Listing Cooperative(R) as distributed by MLS Grid. All rights reserved.
NEARBY SCHOOLS & BUSINESSES