


$305,000
$314,000
2.9%For more information regarding the value of a property, please contact us for a free consultation.
15364 Mystic Rock DR Carmel, IN 46033
3 Beds
4 Baths
1,831 SqFt
Key Details
Sold Price $305,000
Property Type Townhouse
Sub Type Townhouse
Listing Status Sold
Purchase Type For Sale
Square Footage 1,831 sqft
Price per Sqft $166
Subdivision Bridgewater Club
MLS Listing ID 22064989
Sold Date 04/09/26
Bedrooms 3
Full Baths 2
Half Baths 2
HOA Fees $350/mo
HOA Y/N Yes
Year Built 2005
Tax Year 2024
Lot Size 1,306 Sqft
Acres 0.03
Property Sub-Type Townhouse
Property Description
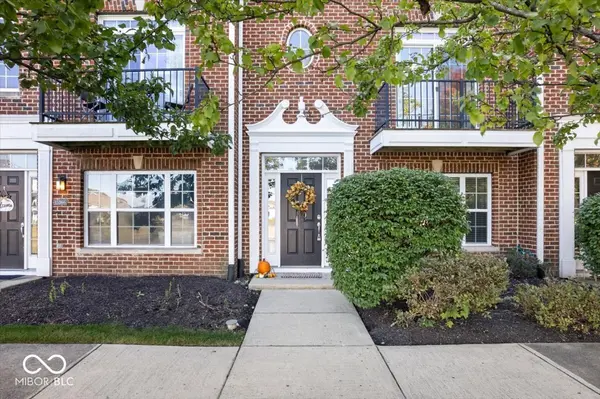
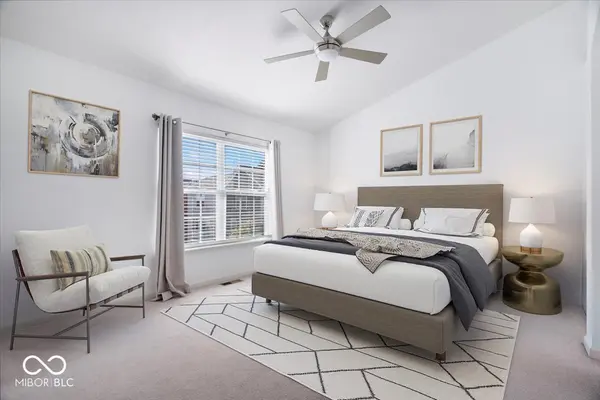
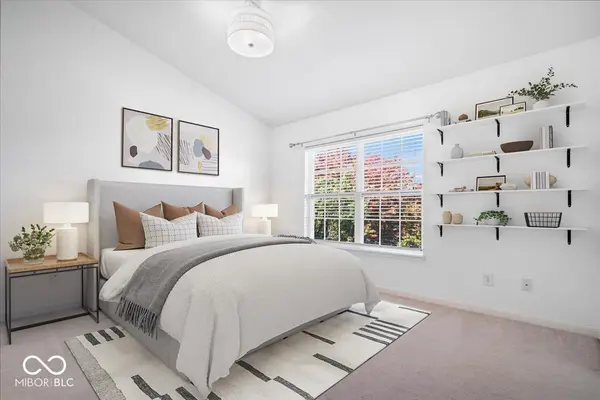
Welcome to 15364 Mystic Rock Drive - a beautifully updated 3-bedroom, 2.5-bath townhouse offering 1,831 square feet of refined living space and peaceful pond views. Nestled in the heart of the highly sought-after Bridgewater Club community, this home combines comfort, style, and resort-style amenities. Step inside to an open-concept great room with a cozy fireplace, ideal for relaxing or entertaining. The dining area opens to a private balcony overlooking the tranquil pond - the perfect backdrop for morning coffee or evening unwinding. Upstairs, you'll find two spacious primary suites, each with its own full bath, offering flexibility for guests or multigenerational living. A potential third bedroom or office space provides even more versatility. Enjoy the Bridgewater lifestyle with membership included - featuring the renowned Pete Dye-designed 18-hole championship golf course, a 23-acre practice range with covered and heated stalls, indoor putting room, tennis and pickle ball courts, indoor/outdoor pools, fitness center, and dining options perfect for social lunches, happy hours, or post-round relaxation. Residents also enjoy access to walking trails, junior sports programs, and year-round community events. An attached 2-car garage and prime location close to shopping, dining, and top-rated schools make this home an exceptional find. Experience luxury, leisure, and low-maintenance living - all in one of Westfield's most prestigious communities.
Location
State IN
County Hamilton
Rooms
Main Level Bedrooms 1
Kitchen Kitchen Updated
Interior
Interior Features High Ceilings, Walk-In Closet(s), Hardwood Floors, Wood Work Painted, Breakfast Bar, Entrance Foyer, Pantry
Heating Forced Air, Natural Gas
Cooling Central Air
Fireplaces Number 1
Fireplaces Type Gas Starter, Great Room
Equipment Security System Owned, Smoke Alarm
Fireplace Y
Appliance Dishwasher, Dryer, Microwave, Electric Oven, Refrigerator, Washer, Gas Water Heater, Water Softener Owned
Exterior
Exterior Feature Balcony
Garage Spaces 2.0
Water Access Desc Public
Building
Story Three Or More
Foundation Slab
Water Public
Architectural Style Colonial, Traditional
Structure Type Brick
New Construction false
Schools
School District Westfield-Washington Schools
Others
HOA Fee Include Association Home Owners,Clubhouse,Entrance Common,Exercise Room,Golf,Maintenance Grounds,Pickleball Court,Tennis Court(s)
Ownership Mandatory Fee
Read Less
Want to know what your home might be worth? Contact us for a FREE valuation!

Our team is ready to help you sell your home for the highest possible price ASAP

© 2026 All listing information is courtesy of MIBOR Broker Listing Cooperative(R) as distributed by MLS Grid. All rights reserved.
NEARBY SCHOOLS & BUSINESSES