



$225,000
$225,000
For more information regarding the value of a property, please contact us for a free consultation.
1212 E 46th ST Indianapolis, IN 46205
2 Beds
2 Baths
1,190 SqFt
Key Details
Sold Price $225,000
Property Type Single Family Home
Sub Type Single Family Residence
Listing Status Sold
Purchase Type For Sale
Square Footage 1,190 sqft
Price per Sqft $189
Subdivision T R Jones Elmwood
MLS Listing ID 22077887
Sold Date 04/06/26
Bedrooms 2
Full Baths 2
HOA Y/N No
Year Built 1941
Tax Year 2024
Lot Size 7,405 Sqft
Acres 0.17
Property Sub-Type Single Family Residence
Property Description
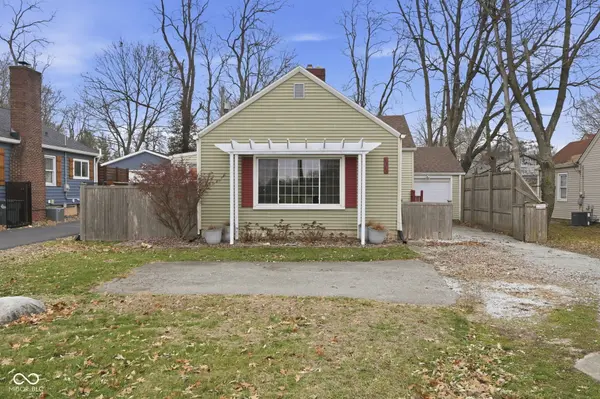
Welcome to 1212 E 46th Street - a charming South Broad Ripple retreat offering the perfect blend of comfort, convenience, and versatility. This inviting home features 2 spacious bedrooms and 2 full bathrooms, thoughtfully laid out for easy everyday living. Step inside to a light-filled living area that flows effortlessly into the kitchen and dining spaces. The finished basement adds valuable flex space - ideal for a second living room, home office, gym, or guest area. Outside, the large fully-fenced backyard provides plenty of room to entertain, garden, or simply unwind. Located just moments from the Monon and Nickel Plate Trails, local coffee shops, popular breweries, and some of Broad Ripple's favorite restaurants, this home places you in the heart of one of Indy's most walkable and vibrant communities. Whether you're looking for a comfortable primary residence or considering a great opportunity for an Airbnb, this property is a fantastic fit. Move-in ready and full of charm - welcome home!
Location
State IN
County Marion
Rooms
Basement Finished Ceiling, Finished, Full, Finished Walls
Main Level Bedrooms 2
Kitchen Kitchen Galley, Kitchen Updated
Interior
Interior Features Attic Access, Entrance Foyer, Paddle Fan, Hardwood Floors, Eat-in Kitchen
Heating Forced Air, Natural Gas
Cooling Central Air
Fireplaces Number 1
Fireplaces Type Gas Starter, Living Room, Masonry
Equipment Smoke Alarm
Fireplace Y
Appliance Dishwasher, Dryer, Disposal, Gas Water Heater, MicroHood, Microwave, Electric Oven, Refrigerator, Washer, Water Purifier, Water Softener Owned
Exterior
Garage Spaces 1.0
Utilities Available Cable Available
Water Access Desc Public
Building
Story One
Foundation Block
Water Public
Architectural Style Bungalow, Traditional
Structure Type Vinyl Siding
New Construction false
Schools
High Schools Shortridge High School
School District Indianapolis Public Schools
Read Less
Want to know what your home might be worth? Contact us for a FREE valuation!

Our team is ready to help you sell your home for the highest possible price ASAP

© 2026 All listing information is courtesy of MIBOR Broker Listing Cooperative(R) as distributed by MLS Grid. All rights reserved.
NEARBY SCHOOLS & BUSINESSES