



$334,000
$339,000
1.5%For more information regarding the value of a property, please contact us for a free consultation.
17252 Henslow DR Westfield, IN 46074
3 Beds
4 Baths
2,210 SqFt
Key Details
Sold Price $334,000
Property Type Townhouse
Sub Type Townhouse
Listing Status Sold
Purchase Type For Sale
Square Footage 2,210 sqft
Price per Sqft $151
Subdivision Suffolk At Oak Manor
MLS Listing ID 22050146
Sold Date 04/07/26
Bedrooms 3
Full Baths 2
Half Baths 2
HOA Fees $185/mo
HOA Y/N Yes
Year Built 2019
Tax Year 2024
Lot Size 3,049 Sqft
Acres 0.07
Property Sub-Type Townhouse
Property Description
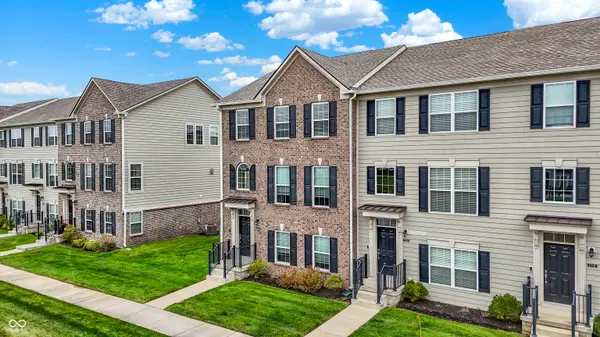
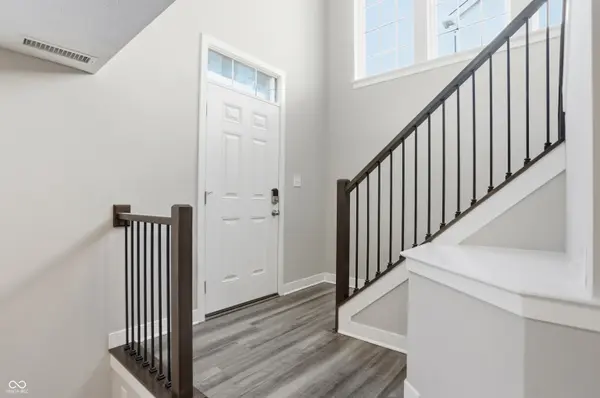
Experience low-maintenance living in this end-unit townhome overlooking a peaceful pond in the Suffolks at Oak Manor. With all-new paint and carpet, the home feels fresh, bright, and move-in ready from the moment you step inside. The entry level is designed for everyday enjoyment, featuring a built-in wet bar and TV mount-an ideal setting for a game-day retreat or a quiet morning coffee spot before heading out the door. Upstairs, the main level unfolds into an airy, open-concept living space. The kitchen takes center stage with a large island, sleek countertops, and generous cabinetry, seamlessly connecting to the dining area and expansive great room. Sunlight filters in through multiple windows, and sliding doors lead to your own deck. On the upper level, the primary suite features tray ceilings, a spa-inspired bath, and a walk-in closet. Two additional bedrooms and a conveniently located laundry room complete this thoughtful layout. Ideally situated just minutes from Downtown Westfield, the Midland Trace Trail, award-winning schools, dining, shopping, and US-31, this home offers the perfect blend of tranquility and accessibility. End-unit living, pond-side views, and a fresh interior-this one has it all.
Location
State IN
County Hamilton
Interior
Interior Features Tray Ceiling(s), Walk-In Closet(s), Hardwood Floors, Wet Bar, WoodWorkStain/Painted, Breakfast Bar, Bath Sinks Double Main, Entrance Foyer, Hi-Speed Internet Availbl, Kitchen Island, Pantry, Smart Thermostat
Cooling Central Air
Equipment Smoke Alarm
Fireplace Y
Appliance Dishwasher, Dryer, Electric Water Heater, Disposal, MicroHood, Gas Oven, Refrigerator, Washer, Water Softener Owned
Exterior
Exterior Feature Balcony, Smart Lock(s)
Garage Spaces 2.0
Utilities Available Cable Available
View Y/N true
Water Access Desc Public
View Pond
Building
Story Three Or More
Foundation Slab
Water Public
Architectural Style Traditional
Structure Type Brick
New Construction false
Schools
Elementary Schools Washington Woods Elementary School
Middle Schools Westfield Middle School
High Schools Westfield High School
School District Westfield-Washington Schools
Others
HOA Fee Include Clubhouse,Lawncare,Maintenance Structure,Maintenance,Snow Removal
Ownership Mandatory Fee
Read Less
Want to know what your home might be worth? Contact us for a FREE valuation!

Our team is ready to help you sell your home for the highest possible price ASAP

© 2026 All listing information is courtesy of MIBOR Broker Listing Cooperative(R) as distributed by MLS Grid. All rights reserved.
NEARBY SCHOOLS & BUSINESSES