



$317,500
$319,300
0.6%For more information regarding the value of a property, please contact us for a free consultation.
830 Yosemite DR Indianapolis, IN 46217
3 Beds
2 Baths
1,704 SqFt
Key Details
Sold Price $317,500
Property Type Single Family Home
Sub Type Single Family Residence
Listing Status Sold
Purchase Type For Sale
Square Footage 1,704 sqft
Price per Sqft $186
Subdivision Meridian Woods
MLS Listing ID 22050996
Sold Date 04/02/26
Bedrooms 3
Full Baths 2
HOA Fees $28/ann
HOA Y/N Yes
Year Built 1973
Tax Year 2024
Lot Size 0.280 Acres
Acres 0.28
Property Sub-Type Single Family Residence
Property Description
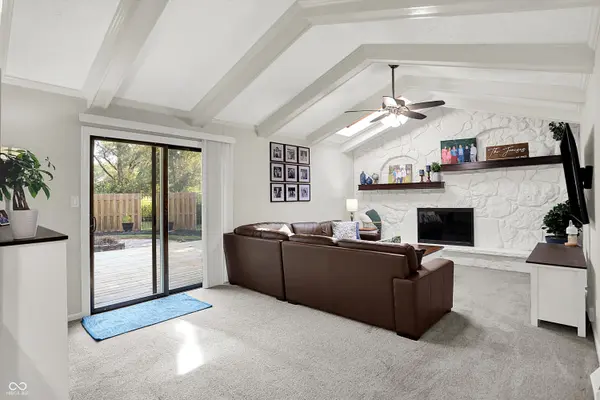
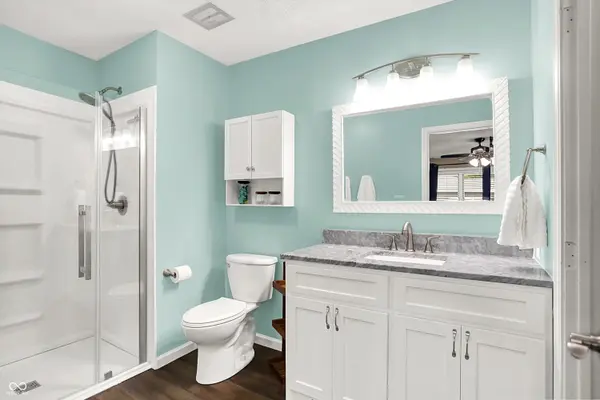
Back on the market due to buyer financing falling through. Just steps from the neighborhood pool, this 4-bedroom, 2-bath ranch in Meridian Woods offers the perfect blend of charm, updates, and everyday functionality. Inside, you'll find fully remodeled bathrooms (down to the studs!), a bright kitchen with a breakfast bar and pull-out pantry drawers, and a spacious family room featuring vaulted ceilings, white beams, and a cozy gas fireplace. A dedicated laundry room was smartly added, relocating the washer and dryer from the kitchen area for improved flow. Enjoy outdoor living on the back deck with direct access to the walking trail. With crisp white trim and thoughtful upgrades throughout, this home is truly move-in ready. Major updates include a 2021 HVAC system with upgraded ductwork, new water heater, and new water softener. The 4th bedroom can easily convert back into a living room if desired. Full list of updates attached.
Location
State IN
County Marion
Rooms
Main Level Bedrooms 3
Kitchen Kitchen Some Updates
Interior
Interior Features Cathedral Ceiling(s)
Heating Forced Air, Natural Gas
Cooling Central Air
Fireplaces Number 1
Fireplaces Type Gas Log
Equipment Smoke Alarm
Fireplace Y
Appliance Dishwasher, Disposal, Electric Oven, Refrigerator, Gas Water Heater
Exterior
Exterior Feature Barn Mini, Fire Pit
Garage Spaces 2.0
Water Access Desc Public
Building
Story One
Foundation Crawl Space
Water Public
Architectural Style Ranch
Structure Type Stone
New Construction false
Schools
School District Perry Township Schools
Others
HOA Fee Include Clubhouse,Maintenance,ParkPlayground,Walking Trails
Ownership Mandatory Fee
Read Less
Want to know what your home might be worth? Contact us for a FREE valuation!

Our team is ready to help you sell your home for the highest possible price ASAP

© 2026 All listing information is courtesy of MIBOR Broker Listing Cooperative(R) as distributed by MLS Grid. All rights reserved.
NEARBY SCHOOLS & BUSINESSES