


$272,000
$289,000
5.9%For more information regarding the value of a property, please contact us for a free consultation.
7650 Micawber CT Indianapolis, IN 46256
2 Beds
2 Baths
1,238 SqFt
Key Details
Sold Price $272,000
Property Type Single Family Home
Sub Type Single Family Residence
Listing Status Sold
Purchase Type For Sale
Square Footage 1,238 sqft
Price per Sqft $219
Subdivision Copperfield
MLS Listing ID 22057159
Sold Date 04/02/26
Bedrooms 2
Full Baths 2
HOA Fees $43/ann
HOA Y/N Yes
Year Built 1984
Tax Year 2024
Lot Size 9,147 Sqft
Acres 0.21
Property Sub-Type Single Family Residence
Property Description
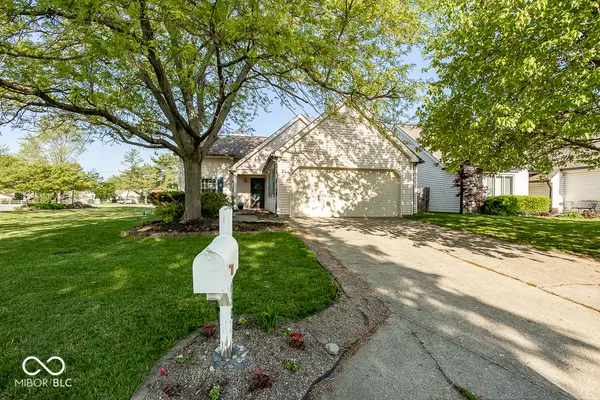
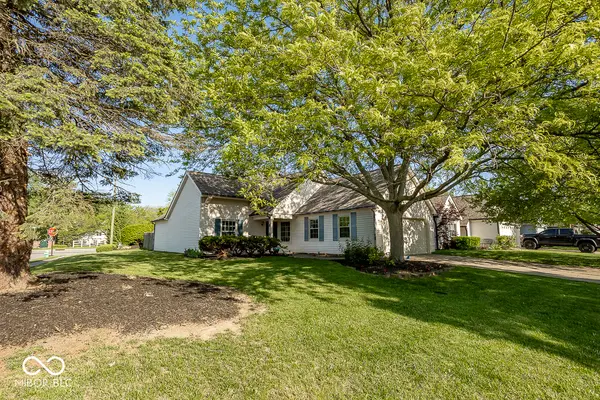
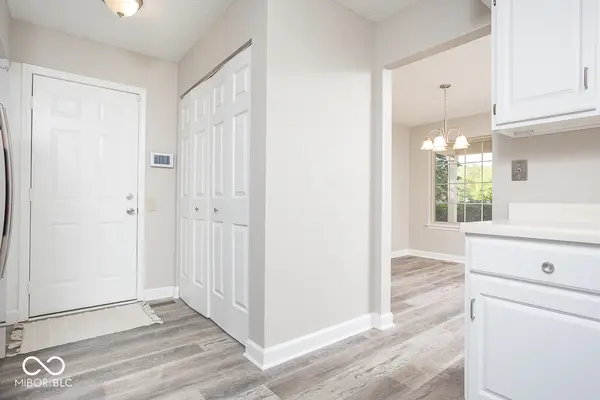
Location, location! This beautifully maintained Estridge-built ranch sits on a prime corner lot with extra green space, mature trees, and only one neighboring home. Recent updates include new luxury vinyl plank flooring, fresh paint, updated bathrooms, and new roof insulation for improved efficiency. The open-concept layout offers vaulted ceilings, abundant natural light, and an easy flow throughout the home. The owner's suite features double sinks, a walk-in closet, and a walk-in shower. Enjoy a fenced backyard, a two-car garage with convenient side entry, and an efficiently self-managed HOA in the admired Copperfield community.
Location
State IN
County Marion
Rooms
Main Level Bedrooms 2
Interior
Interior Features Bath Sinks Double Main, Cathedral Ceiling(s), Walk-In Closet(s)
Heating Electric
Cooling Central Air
Fireplaces Number 1
Fireplaces Type Living Room
Fireplace Y
Appliance Dishwasher, Dryer, Electric Water Heater, Microwave, Electric Oven, Refrigerator
Exterior
Garage Spaces 2.0
Utilities Available Electricity Connected, Sewer Connected, Water Connected
View Y/N false
Water Access Desc Public
Building
Story One
Foundation Slab
Water Public
Architectural Style Traditional
Structure Type Vinyl Siding
New Construction false
Schools
Elementary Schools Crestview Elementary School
Middle Schools Fall Creek Valley Middle School
High Schools Lawrence North High School
School District Msd Lawrence Township
Others
HOA Fee Include Maintenance,Snow Removal
Ownership Mandatory Fee
Read Less
Want to know what your home might be worth? Contact us for a FREE valuation!

Our team is ready to help you sell your home for the highest possible price ASAP

© 2026 All listing information is courtesy of MIBOR Broker Listing Cooperative(R) as distributed by MLS Grid. All rights reserved.
NEARBY SCHOOLS & BUSINESSES