



$1,670,000
$1,699,000
1.7%For more information regarding the value of a property, please contact us for a free consultation.
15103 Grassy Creek CT Carmel, IN 46033
5 Beds
5 Baths
6,350 SqFt
Key Details
Sold Price $1,670,000
Property Type Single Family Home
Sub Type Single Family Residence
Listing Status Sold
Purchase Type For Sale
Square Footage 6,350 sqft
Price per Sqft $262
Subdivision Grassy Branch At Bridgewater
MLS Listing ID 22074918
Sold Date 03/27/26
Bedrooms 5
Full Baths 4
Half Baths 1
HOA Fees $158/ann
HOA Y/N Yes
Year Built 2020
Tax Year 2025
Lot Size 0.540 Acres
Acres 0.54
Property Sub-Type Single Family Residence
Property Description
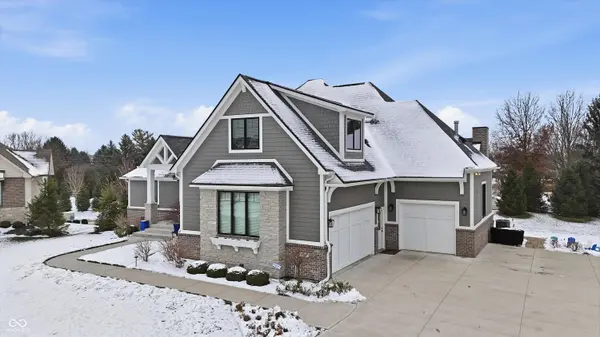
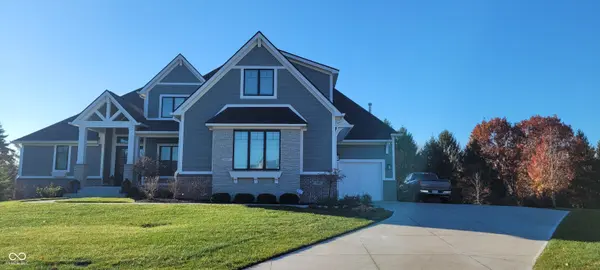
Luxury living at its finest in the Premier Gated Community of Grassy Branch at Bridgewater. This custom built 5BD/4.5BA home offers a floor plan and amenities for the most discerning Buyer. Upon entering you are greeted by the warm embrace of rich hardwood that flows seamlessly throughout the expansive living space. The spacious Great Room with built-ins and coffered ceiling invites relaxation and entertainment. The amazing gourmet Kitchen boasts Miele appliances, huge island, pantry and custom cabinetry. The adjoining Lania with stunning views of the pond is designed for 4 season use & includes a Sedona grill, XL Egg and gas fireplace. A main level Owners Suite beckons with huge walk-in closet and sumptuous Bath (oversized shower, dual vanities, free standing soaker tub). The second floor includes 3 generously sized Bedrooms, a huge Bonus Room and upstairs 2nd Laundry. The walk-out Lower Level is amazing including an entertainment area with TV wall, wet bar, wine fridge, 5th Bedroom and large storage area. You'll find the outside grounds tastefully landscaped with stamped Patio, stone Fire Pit, Terraces & Invisible Fence. Numerous amenities include a high efficiency HVAC, Speaker System and Security System. Don't miss this incredible home designed to meet your lifestyle and an opportunity to enjoy all the Bridgewater Club has to offer.
Location
State IN
County Hamilton
Rooms
Basement Ceiling - 9+ feet, Daylight, Egress Window(s), Exterior Entry, Finished Ceiling, Finished Walls, Partially Finished, Storage Space, Walk-Out Access
Main Level Bedrooms 1
Interior
Interior Features Attic Access, Bath Sinks Double Main, Breakfast Bar, Built-in Features, Tray Ceiling(s), Ceiling Vaulted, Kitchen Island, Entrance Foyer, Paddle Fan, Hardwood Floors, Hi-Speed Internet Availbl, Eat-in Kitchen, Wired for Data, Pantry, Smart Thermostat, Wired for Sound, Walk-In Closet(s), Wet Bar, WoodWorkStain/Painted
Cooling Central Air
Fireplaces Number 1
Fireplaces Type Gas Log, Gas Starter, Great Room, Masonry, Outside
Equipment Security System Owned, Smoke Alarm
Fireplace Y
Appliance Gas Cooktop, Dishwasher, Disposal, Gas Water Heater, Humidifier, Exhaust Fan, Microwave, Oven, Double Oven, Convection Oven, Refrigerator, Bar Fridge, Tankless Water Heater, Water Softener Owned, Wine Cooler
Exterior
Exterior Feature Gas Grill, Fire Pit, Outdoor Kitchen, Sprinkler System
Garage Spaces 3.0
View Y/N true
Water Access Desc Public
View Trees/Woods, Water
Building
Story Two
Foundation Concrete Perimeter
Water Public
Architectural Style Traditional
Structure Type Cedar,Cement Siding
New Construction false
Schools
Middle Schools Westfield Middle School
High Schools Westfield High School
School District Westfield-Washington Schools
Others
HOA Fee Include Association Home Owners,Clubhouse,Entrance Common,Exercise Room,Insurance,Maintenance,Nature Area,ParkPlayground,Management,Putting Green,Snow Removal,Walking Trails
Ownership Mandatory Fee
Read Less
Want to know what your home might be worth? Contact us for a FREE valuation!

Our team is ready to help you sell your home for the highest possible price ASAP

© 2026 All listing information is courtesy of MIBOR Broker Listing Cooperative(R) as distributed by MLS Grid. All rights reserved.
NEARBY SCHOOLS & BUSINESSES