


$289,000
$299,900
3.6%For more information regarding the value of a property, please contact us for a free consultation.
5344 W Glenview DR W Mccordsville, IN 46055
2 Beds
2 Baths
1,372 SqFt
Key Details
Sold Price $289,000
Property Type Single Family Home
Sub Type Single Family Residence
Listing Status Sold
Purchase Type For Sale
Square Footage 1,372 sqft
Price per Sqft $210
Subdivision Alexander Ridge
MLS Listing ID 22062496
Sold Date 03/24/26
Bedrooms 2
Full Baths 2
HOA Fees $213/qua
HOA Y/N Yes
Year Built 2024
Tax Year 2024
Lot Size 7,840 Sqft
Acres 0.18
Property Sub-Type Single Family Residence
Property Description
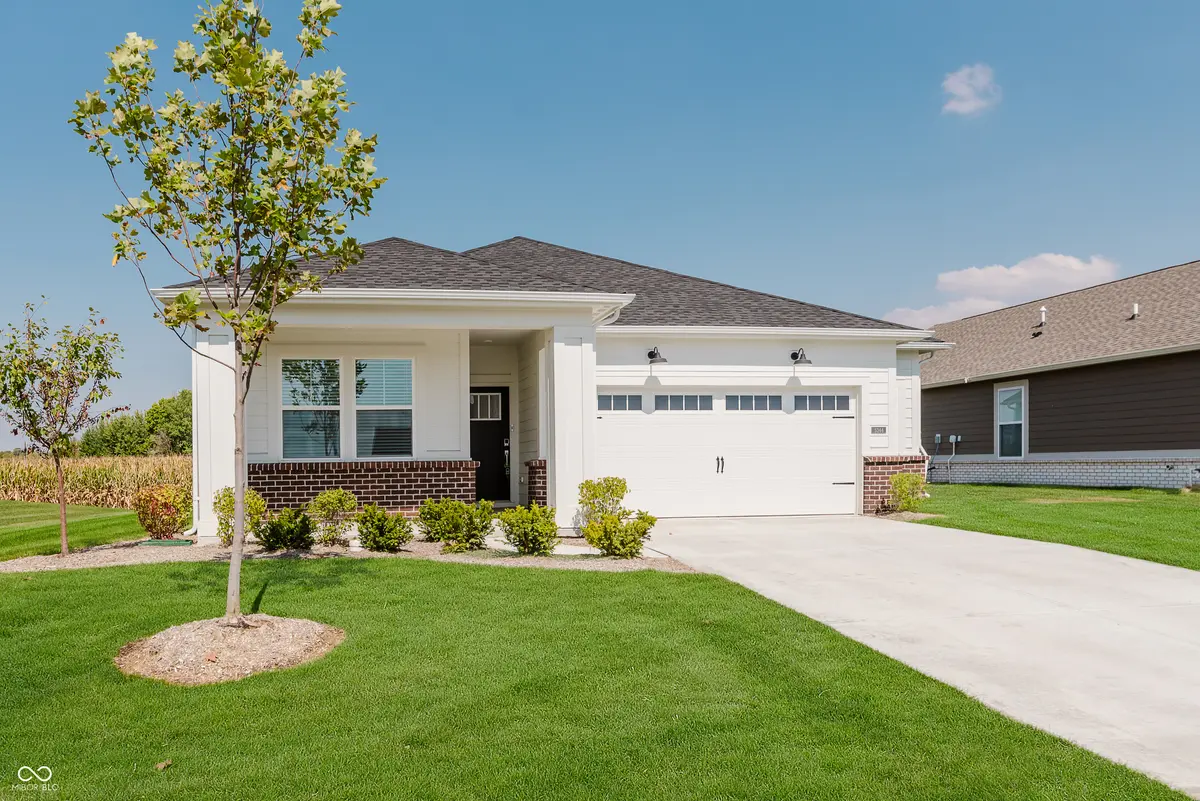
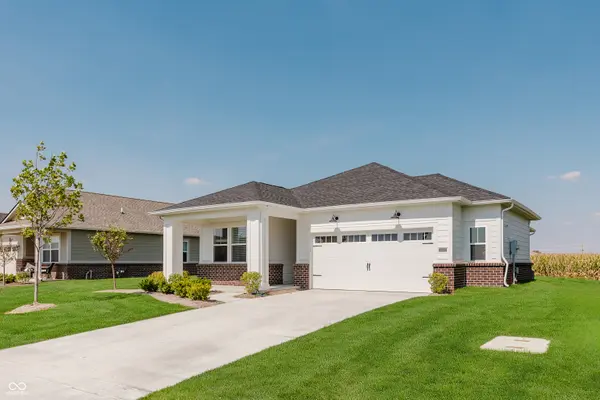
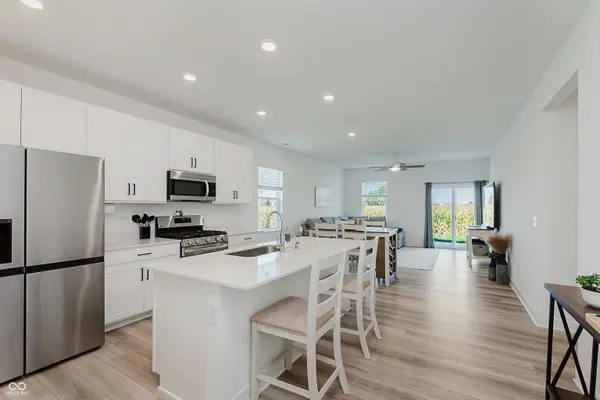
Immediate Possession on this Gorgeous 2024 Lennar Built home. This home has an open floor plan, 9 ft ceilings, with a second bedroom in the front and a primary bedroom and office area . The Primary bath features a large walk in closet, a shower and dual sinks. The attached Garage has a 4 ft extension for extra storage. Pantry in Kitchen. Updates for this home includes : Ceiling Fan, Drawer Pulls for all Kitchen Cabinets and Bath Cabinets and built in organizers, Custom Blinds. The home also has a FULL APPLIANCE PACKAGE WITH WASHER AND DRYER included. Enjoy an evening on the private back patio, that faces a field, with grass and landscape already done. Low maintance community that will take care of grass mowing, snow removal and irragation system. The neighborhood amenities include pickleball court, playground, a pavilion with seating, and a firepit . Geist Reservoir is nearby great for boating. This is Mt Vernon School District. Seller can close quickly ! Assumable loan at 4.75 for 30 years.
Location
State IN
County Hancock
Rooms
Main Level Bedrooms 2
Interior
Interior Features Attic Access, Kitchen Island, Pantry, Smart Thermostat, Storage, Walk-In Closet(s), Wood Work Painted
Cooling Central Air
Equipment Smoke Alarm
Fireplace N
Appliance Dishwasher, Electric Water Heater, Disposal, Exhaust Fan, MicroHood, Refrigerator
Exterior
Exterior Feature Smart Lock(s)
Garage Spaces 2.0
View Y/N false
Water Access Desc Public
Building
Story One
Foundation Slab
Water Public
Architectural Style Traditional
Structure Type Brick,Cement Siding
New Construction false
Schools
Elementary Schools Mccordsville Elementary School
Middle Schools Mt Vernon Middle School
High Schools Mt Vernon High School
School District Mt Vernon Community School Corp
Others
HOA Fee Include Entrance Common,ParkPlayground
Ownership Mandatory Fee
Read Less
Want to know what your home might be worth? Contact us for a FREE valuation!

Our team is ready to help you sell your home for the highest possible price ASAP

© 2026 All listing information is courtesy of MIBOR Broker Listing Cooperative(R) as distributed by MLS Grid. All rights reserved.
NEARBY SCHOOLS & BUSINESSES