


$1,090,000
$1,150,000
5.2%For more information regarding the value of a property, please contact us for a free consultation.
8526 Oakmont LN Indianapolis, IN 46260
6 Beds
6 Baths
8,168 SqFt
Key Details
Sold Price $1,090,000
Property Type Single Family Home
Sub Type Single Family Residence
Listing Status Sold
Purchase Type For Sale
Square Footage 8,168 sqft
Price per Sqft $133
Subdivision Oakmont
MLS Listing ID 22064733
Sold Date 03/18/26
Bedrooms 6
Full Baths 4
Half Baths 2
HOA Fees $333/qua
HOA Y/N Yes
Year Built 1999
Tax Year 2024
Lot Size 0.500 Acres
Acres 0.5
Property Sub-Type Single Family Residence
Property Description
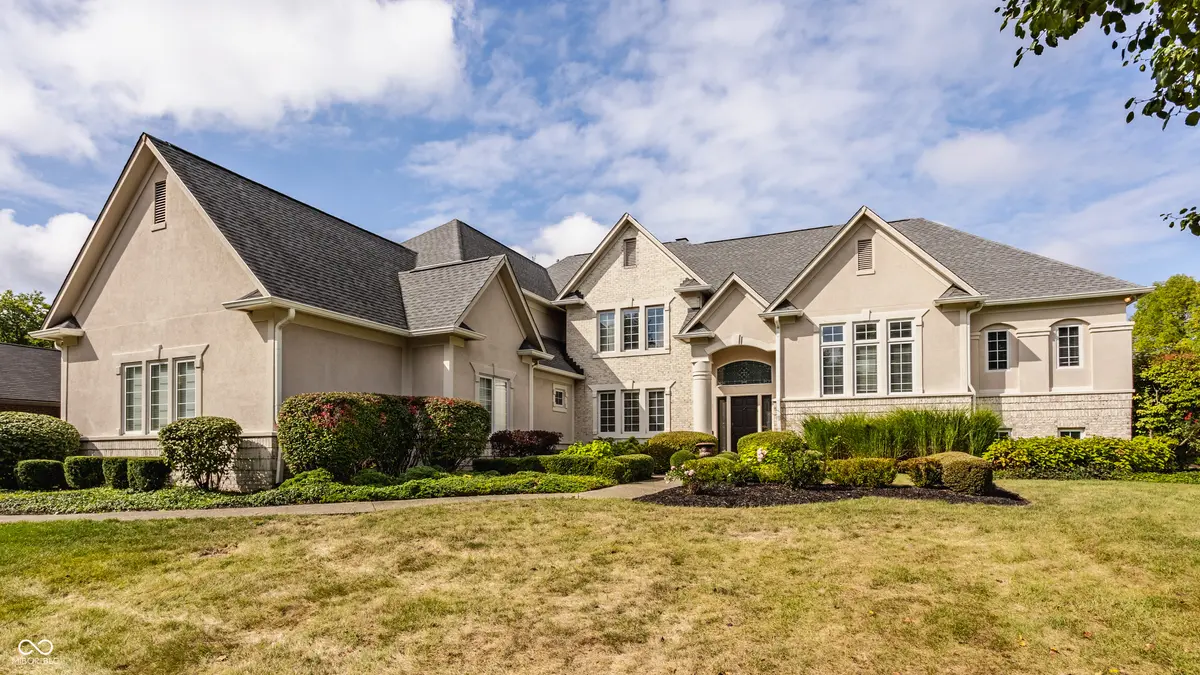
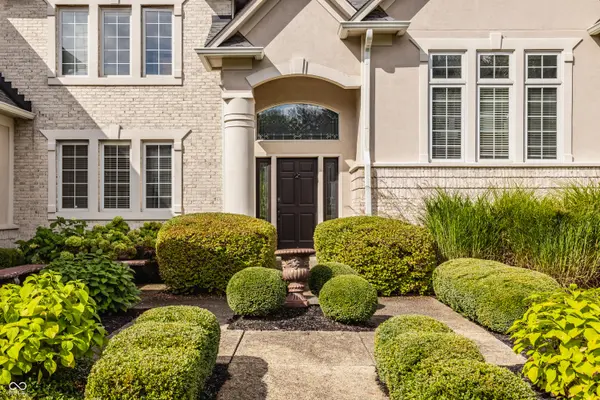
Poised behind the gates of prestigious Oakmont, this exceptional estate seamlessly blends classic architecture with sophisticated, modern design. Nestled in the sought-after north end of Washington Township, the residence offers unparalleled convenience to premier amenities, all while providing a peaceful, private retreat. The meticulously landscaped front lawn leads to a grand two-story foyer, where warm hardwood floors and refined millwork set the tone for the home's elevated interiors. Just beyond, a dramatic two-story great room bathed in natural light features a striking dual-sided gas fireplace-perfectly balanced between comfort and elegance. The adjacent formal dining room provides an ideal setting for refined entertaining. At the heart of the home, the chef's kitchen is both beautiful and functional, boasting expansive granite countertops, a professional-grade Viking gas range, dual Dacor wall ovens, and Sub-Zero refrigeration. Hosting is effortless, with a spacious breakfast room for casual gatherings and a screened-in porch offering serene al fresco dining. Thoughtfully designed for everyday living, the home includes a generous walk-in pantry, custom storage solutions, and a fully equipped laundry room with two sets of washers and dryers. The walkout lower level is a true entertainer's haven, featuring a custom wet bar, state-of-the-art theater room, game room, and hobby space. Step outside to a private backyard oasis, complete with a pool surrounded by mature trees and lush landscaping. Upstairs, the primary suite is a luxurious retreat with spa-inspired amenities including dual vanities, a jetted soaking tub, oversized walk-in shower, and two custom closets. Secondary bedrooms are generously sized. A handsome home office offers inspiring views of the manicured front grounds. Perfect for guests or multigenerational living, a private lower-level bedroom with ensuite bath. Rarely does a home of this caliber become available.
Location
State IN
County Marion
Rooms
Basement Daylight, Egress Window(s), Exterior Entry, Walk-Out Access
Interior
Interior Features Attic Access, Bath Sinks Double Main, Breakfast Bar, Built-in Features, High Ceilings, Tray Ceiling(s), Ceiling Vaulted, Kitchen Island, Entrance Foyer, Hardwood Floors, Hi-Speed Internet Availbl, Eat-in Kitchen, Pantry, Smart Thermostat, Walk-In Closet(s), Wet Bar, Wood Work Painted
Heating Forced Air, Natural Gas
Cooling Central Air
Fireplaces Number 2
Fireplaces Type Two Sided, Basement, Gas Log, Great Room, Kitchen
Fireplace Y
Appliance Gas Cooktop, Dishwasher, Dryer, Disposal, Humidifier, Microwave, Double Oven, Refrigerator, Washer, Water Heater
Exterior
Garage Spaces 3.0
Water Access Desc Public
Building
Story Two
Foundation Concrete Perimeter
Water Public
Architectural Style Traditional
Structure Type Brick,Stucco
New Construction false
Schools
School District Msd Washington Township
Others
HOA Fee Include Association Home Owners,Entrance Common,Insurance,Maintenance,Snow Removal
Ownership Mandatory Fee
Read Less
Want to know what your home might be worth? Contact us for a FREE valuation!

Our team is ready to help you sell your home for the highest possible price ASAP

© 2026 All listing information is courtesy of MIBOR Broker Listing Cooperative(R) as distributed by MLS Grid. All rights reserved.
NEARBY SCHOOLS & BUSINESSES