




$1,657,500
$1,650,000
0.5%For more information regarding the value of a property, please contact us for a free consultation.
2765 Silver Oaks DR Carmel, IN 46032
4 Beds
4 Baths
6,450 SqFt
Key Details
Sold Price $1,657,500
Property Type Single Family Home
Sub Type Single Family Residence
Listing Status Sold
Purchase Type For Sale
Square Footage 6,450 sqft
Price per Sqft $256
Subdivision Camden Walk
MLS Listing ID 22081046
Sold Date 03/16/26
Bedrooms 4
Full Baths 3
Half Baths 1
HOA Fees $425/qua
HOA Y/N Yes
Year Built 2024
Tax Year 2025
Lot Size 0.650 Acres
Acres 0.65
Property Sub-Type Single Family Residence
Property Description
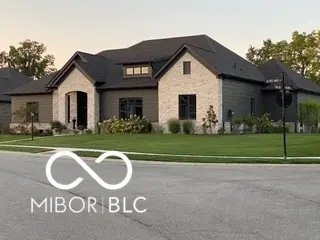
Completed in 2024, this custom-built home offers refined luxury, thoughtful design, & abundant natural light on a generous .65-acre lot. High-end finishes are featured throughout, including custom cabinetry, Thermador appliances, and a striking floor-to-ceiling stone fireplace with limestone surround, in an open floor plan designed for easy living & entertaining. Expansive south-facing windows fill the home with light year-round, creating a warm, inviting atmosphere & seamless indoor-outdoor connection. Automated custom shades provide comfort & privacy throughout. The well-designed main level includes an open floor plan with a chef's kitchen, three bedrooms, including a beautifully appointed primary suite, and two-and-a-half baths. The lower level lives like a second home with an oversized living space, a kitchenette, a fourth bedroom, a bathroom plus two large semi-finished areas ideal for hobbies and storage. The custom 3 car garage features built-in cabinetry, finished floor & electric car plug in. Outdoor living shines with extensive landscaping, stone pathways, boulders, front & rear accent lighting, a water feature, massive planting beds for privacy, a covered porch, & a separate patio with fireplace. The yard is fenced for pets and security. A rare opportunity to own a newer custom home blending luxury, comfort, & year-round livability. Camden Walk provides gracious, low-maintenance living in a spacious setting. Large, open green spaces, lakes & private walking paths create a park like environment with a strong sense of community. Lawn care, landscape maintenance & snow removal services are provided for residences & common areas by the Camden Walk HOA! Convenient to shopping, dining, business & health care facilities on Indy's Northside, Camden Walk also has easy access to major highways (I-465 and US 31).
Location
State IN
County Hamilton
Rooms
Basement Daylight, Finished, Full
Main Level Bedrooms 3
Interior
Interior Features Bath Sinks Double Main, Breakfast Bar, Pantry, Kitchen Island
Heating Forced Air, Natural Gas
Cooling Central Air
Fireplaces Number 1
Fireplaces Type Family Room, Masonry
Equipment Security System, Smoke Alarm, Sump Pump
Fireplace Y
Appliance Gas Cooktop, Dishwasher, Disposal, Gas Water Heater, Double Oven, Gas Oven, Refrigerator, Water Softener Owned, Wine Cooler
Exterior
Exterior Feature Lighting, Fire Pit, Sprinkler System, Other
Garage Spaces 3.0
Utilities Available Cable Available, Electricity Connected, Natural Gas Connected, Sewer Connected, Water Connected
View Y/N false
Water Access Desc Public
Building
Story One
Foundation Concrete Perimeter
Water Public
Architectural Style Ranch, Traditional
Structure Type Stone,Other
New Construction false
Schools
Elementary Schools Towne Meadow Elementary School
Middle Schools Creekside Middle School
High Schools Carmel High School
School District Carmel Clay Schools
Others
HOA Fee Include Association Home Owners,Entrance Common,Insurance,Irrigation,Lawncare,Maintenance Grounds,Maintenance,Nature Area,Management,Snow Removal,Walking Trails
Ownership Mandatory Fee
Read Less
Want to know what your home might be worth? Contact us for a FREE valuation!

Our team is ready to help you sell your home for the highest possible price ASAP

© 2026 All listing information is courtesy of MIBOR Broker Listing Cooperative(R) as distributed by MLS Grid. All rights reserved.
NEARBY SCHOOLS & BUSINESSES