

$555,000
$569,900
2.6%For more information regarding the value of a property, please contact us for a free consultation.
14314 N Morris Washington ST Batesville, IN 47006
4 Beds
3 Baths
4,539 SqFt
Key Details
Sold Price $555,000
Property Type Single Family Home
Sub Type Single Family Residence
Listing Status Sold
Purchase Type For Sale
Square Footage 4,539 sqft
Price per Sqft $122
Subdivision No Subdivision
MLS Listing ID 22069263
Sold Date 03/13/26
Bedrooms 4
Full Baths 3
HOA Y/N No
Year Built 1991
Tax Year 2024
Lot Size 2.410 Acres
Acres 2.41
Property Sub-Type Single Family Residence
Property Description
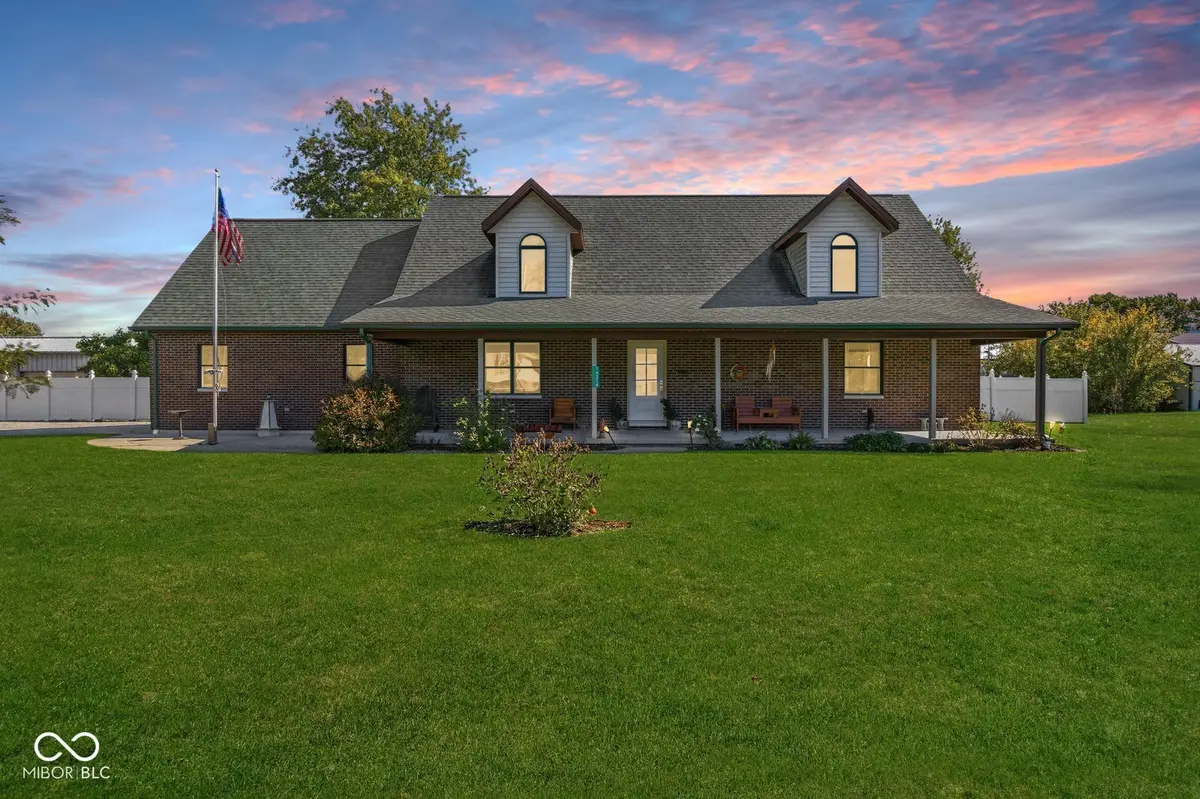
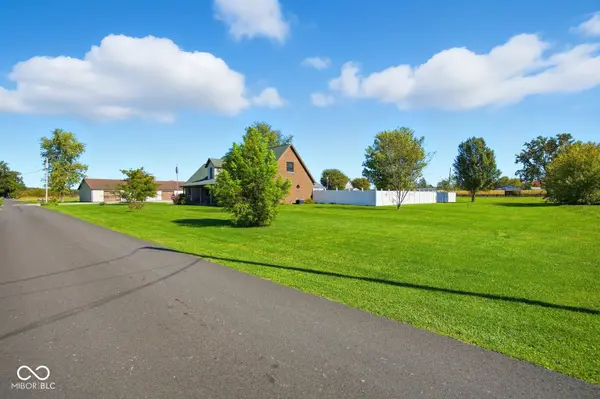
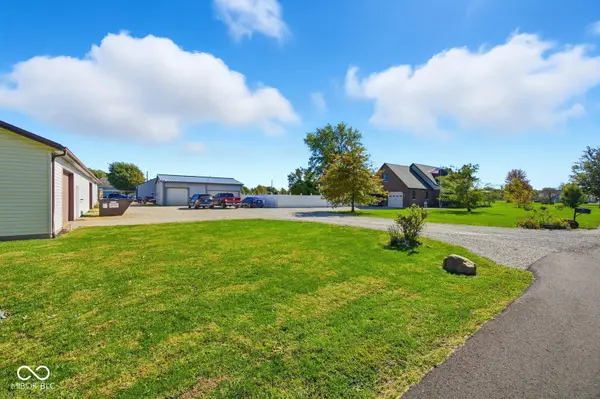
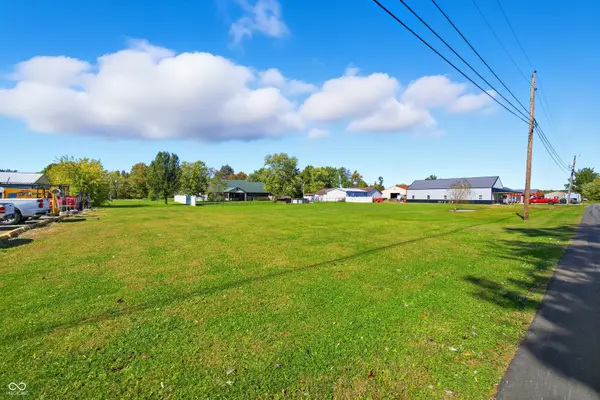
Spacious home situated on just under 2 1/2 acres located on a quiet, secluded road. This property offers 4 bedrooms, 3 full bathrooms, and a bonus room, with additional space to finish in the basement for future expansion. Enjoy outdoor living with a private pool and a covered porch perfect for relaxing and taking in the peaceful surroundings. The property includes a large detached garage, a workshop, and a pole barn with an attached 2-bedroom apartment with a loft -ideal for in-law quarters, guest accommodations, or rental income. The yard is fully fenced, providing both privacy and space for outdoor activities. This property combines country living with functionality and versatility-perfect for those seeking space, comfort, and multiple use options all in one location.
Location
State IN
County Ripley
Rooms
Main Level Bedrooms 2
Interior
Interior Features Entrance Foyer, Hardwood Floors, In-Law Arrangement, Pantry, Walk-In Closet(s)
Heating Natural Gas
Cooling Central Air
Fireplace N
Appliance Dishwasher, Electric Oven, Refrigerator
Exterior
Garage Spaces 4.0
Water Access Desc Public
Building
Story Two
Foundation Concrete Perimeter
Water Public
Architectural Style Cape Cod
Structure Type Brick
New Construction false
Schools
Elementary Schools Batesville Primary School
Middle Schools Batesville Middle School
High Schools Batesville High School
School District Batesville Community School Corp
Read Less
Want to know what your home might be worth? Contact us for a FREE valuation!

Our team is ready to help you sell your home for the highest possible price ASAP

© 2026 All listing information is courtesy of MIBOR Broker Listing Cooperative(R) as distributed by MLS Grid. All rights reserved.
NEARBY SCHOOLS & BUSINESSES