


$123,900
$129,900
4.6%For more information regarding the value of a property, please contact us for a free consultation.
501 4th AVE Terre Haute, IN 47807
3 Beds
1 Bath
2,360 SqFt
Key Details
Sold Price $123,900
Property Type Single Family Home
Sub Type Single Family Residence
Listing Status Sold
Purchase Type For Sale
Square Footage 2,360 sqft
Price per Sqft $52
Subdivision No Subdivision
MLS Listing ID 22070248
Sold Date 03/12/26
Bedrooms 3
Full Baths 1
HOA Y/N No
Year Built 1890
Tax Year 2024
Lot Size 6,098 Sqft
Acres 0.14
Property Sub-Type Single Family Residence
Property Description
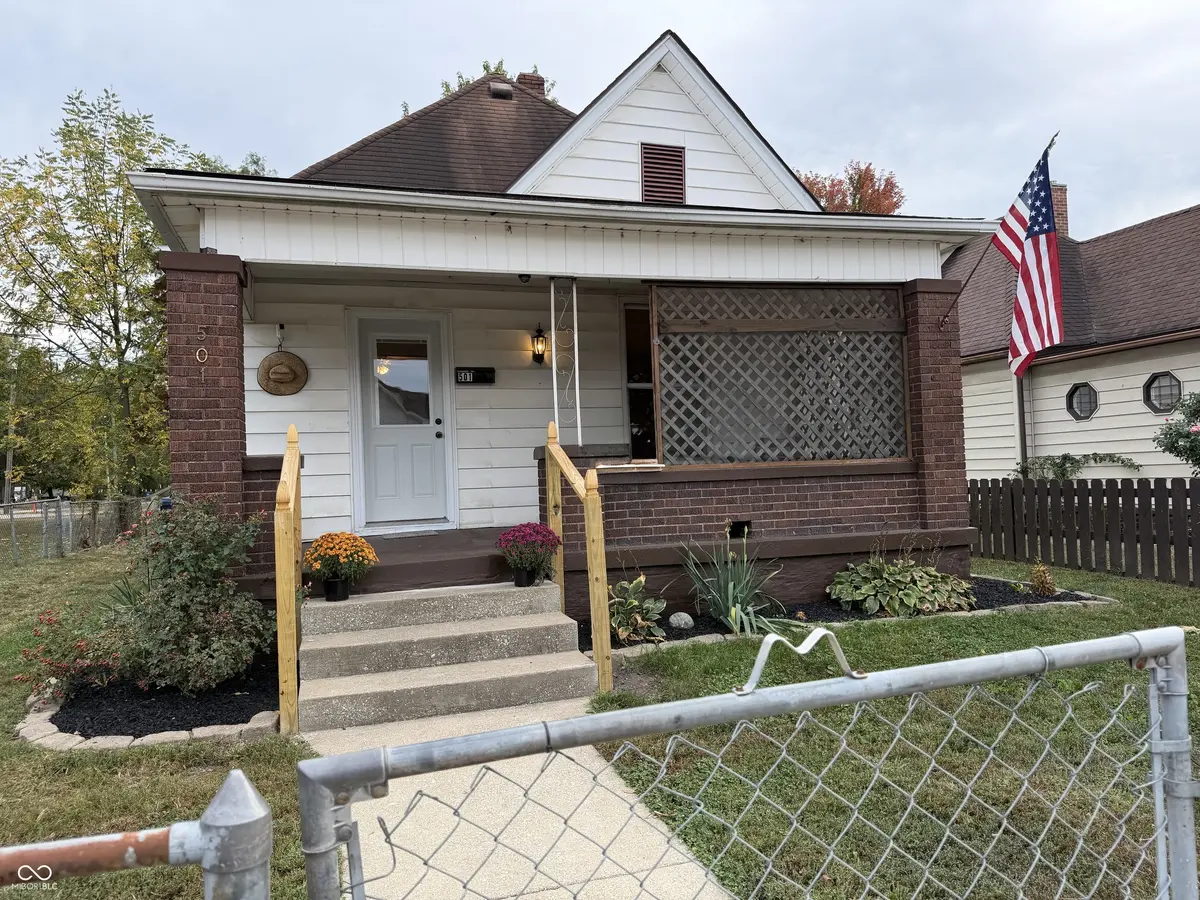
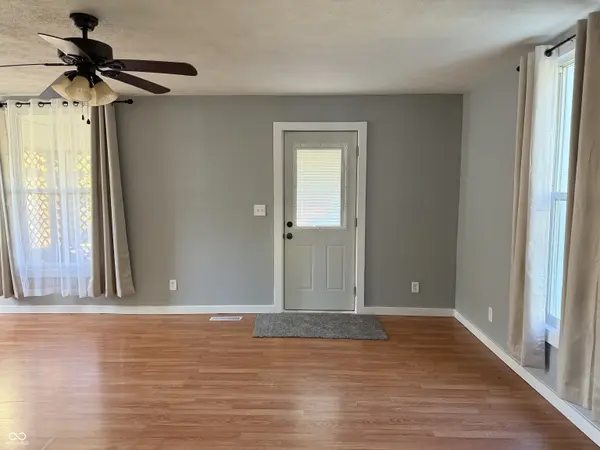
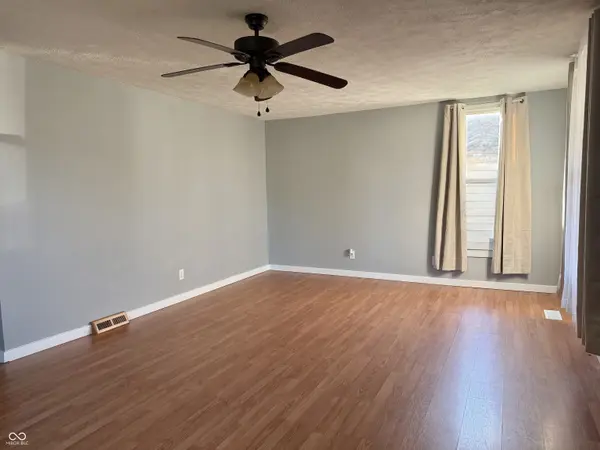
Welcome to this fresh 3 bedroom 1 full bath home with 2 car detached garage surrounded by chain link and fence to allow for pets or little ones to run and play as desired. The updates include a new water heater, overhead garage door opener, freshly painted walls and trims, window coverings, light fixtures and ceiling fans, new LVP flooring and new carpets for the bedrooms. The house operates all electric, but gas is available. The front porch is large and comfortable for hanging out and welcoming friends to stop by for a visit. Enter through new front door with inserted blinds into the living room, large and spacious for TV and comfortable furniture. The dining room is a nicely updated area for everyday eating or entertaining. The 3 bedrooms are to the back of the house near the spacious bathroom with full tub/shower and new sink faucet. The new back door with internal blind enters into the kitchen next to the laundry space. Kitchen has an efficient layout and extra wall of cabinets and counter top for sorting, serving and storage. The middle room is an addition space to make as your command center or observation zone of kiddos at play. The furnace, water heater, and utilities are in the basement, cleaned up and ready for extra storage. The garage is accessed from the alley and is insulated with overhead door fully operational. The new improvements in the area and vacant Union Hospital lot as your neighbor will make you feel comfortable. Your mail will be deposited right in your box you can place at the end of your sidewalk and delivery person will likely speak friendly and welcome you to the neighborhood. You will be near Union Hospital campus and access to 3rd Street and US-41 for travels or for attending ISU.
Location
State IN
County Vigo
Rooms
Basement Partial
Main Level Bedrooms 3
Interior
Interior Features Attic Access, WoodWorkStain/Painted
Heating Electric, Forced Air
Cooling Central Air
Fireplace N
Appliance Electric Oven, Refrigerator
Exterior
Garage Spaces 2.0
Water Access Desc Public
Building
Story One
Foundation Block, Crawl Space
Water Public
Architectural Style Bungalow
Structure Type Block,Vinyl Siding
New Construction false
Schools
School District Vigo County School Corp
Read Less
Want to know what your home might be worth? Contact us for a FREE valuation!

Our team is ready to help you sell your home for the highest possible price ASAP

© 2026 All listing information is courtesy of MIBOR Broker Listing Cooperative(R) as distributed by MLS Grid. All rights reserved.
NEARBY SCHOOLS & BUSINESSES