


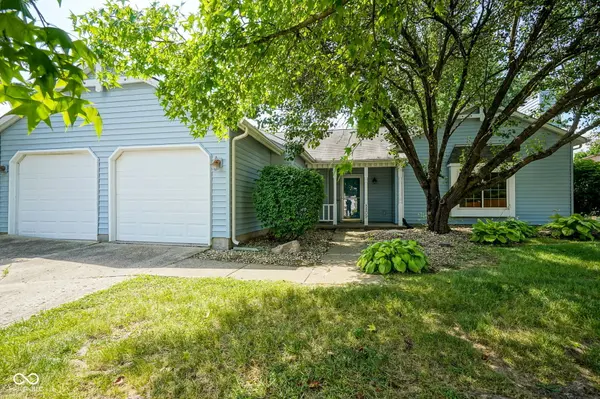

$258,000
$288,000
10.4%For more information regarding the value of a property, please contact us for a free consultation.
8809 Haddington DR N Indianapolis, IN 46256
3 Beds
2 Baths
1,559 SqFt
Key Details
Sold Price $258,000
Property Type Single Family Home
Sub Type Single Family Residence
Listing Status Sold
Purchase Type For Sale
Square Footage 1,559 sqft
Price per Sqft $165
Subdivision Brunson Acres
MLS Listing ID 22050159
Sold Date 03/12/26
Bedrooms 3
Full Baths 2
HOA Fees $8/ann
HOA Y/N Yes
Year Built 1987
Tax Year 2024
Lot Size 0.500 Acres
Acres 0.5
Property Sub-Type Single Family Residence
Property Description
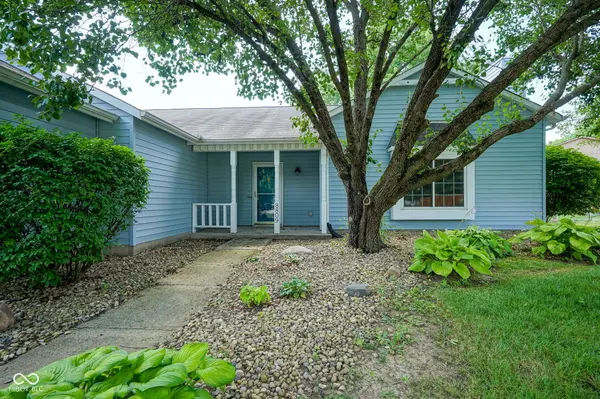
Welcome to this charming 3-bedroom ranch, perfectly situated on the largest lot overlooking the pond! Enjoy the inviting, open-concept living room featuring a cozy fireplace and soaring cathedral ceilings. The updated eat-in kitchen is accentuated with sleek quartz countertops, stainless steel appliances, and a new sliding glass door that opens to the backyard oasis. Step outside to a spacious concrete patio and large wooden deck-ideal for relaxing or entertaining with stunning pond views. Sitting on a generous half-acre lot, the fully fenced backyard and expansive side yard offer ample space for gatherings, gardening, games like volleyball or cornhole, and endless outdoor enjoyment. Close to shopping, grocery, restaurants and I-69! The primary bedroom includes an en-suite bathroom and a separate vanity area. Two additional bedrooms offer flexibility, one with convenient access to the shared bath. Freshly painted living areas complete this move-in ready home just waiting for your personal touch!
Location
State IN
County Marion
Rooms
Main Level Bedrooms 3
Kitchen Kitchen Updated
Interior
Interior Features Attic Access, Cathedral Ceiling(s), Eat-in Kitchen, Pantry, Smart Thermostat, Walk-In Closet(s)
Heating Electric
Cooling Central Air
Fireplaces Number 1
Fireplaces Type Living Room
Fireplace Y
Appliance Dishwasher, Electric Water Heater, Electric Oven, Refrigerator
Exterior
Garage Spaces 2.0
Utilities Available Electricity Connected
View Y/N true
Water Access Desc Public
View Pond
Building
Story One
Foundation Slab
Water Public
Architectural Style Ranch
Structure Type Vinyl Siding
New Construction false
Schools
Elementary Schools Mary Evelyn Castle Elementary Sch
High Schools Lawrence North High School
School District Msd Lawrence Township
Others
Ownership Voluntary Fee
Read Less
Want to know what your home might be worth? Contact us for a FREE valuation!

Our team is ready to help you sell your home for the highest possible price ASAP

© 2026 All listing information is courtesy of MIBOR Broker Listing Cooperative(R) as distributed by MLS Grid. All rights reserved.
NEARBY SCHOOLS & BUSINESSES