
$410,000
$415,900
1.4%For more information regarding the value of a property, please contact us for a free consultation.
129 Hayloft DR West Lafayette, IN 47906
3 Beds
2 Baths
1,887 SqFt
Key Details
Sold Price $410,000
Property Type Single Family Home
Sub Type Single Family Residence
Listing Status Sold
Purchase Type For Sale
Square Footage 1,887 sqft
Price per Sqft $217
Subdivision Auburn Meadows
MLS Listing ID 22071079
Sold Date 02/27/26
Bedrooms 3
Full Baths 2
HOA Fees $25/ann
HOA Y/N Yes
Year Built 2025
Tax Year 2024
Lot Size 10,018 Sqft
Acres 0.23
Property Sub-Type Single Family Residence
Property Description
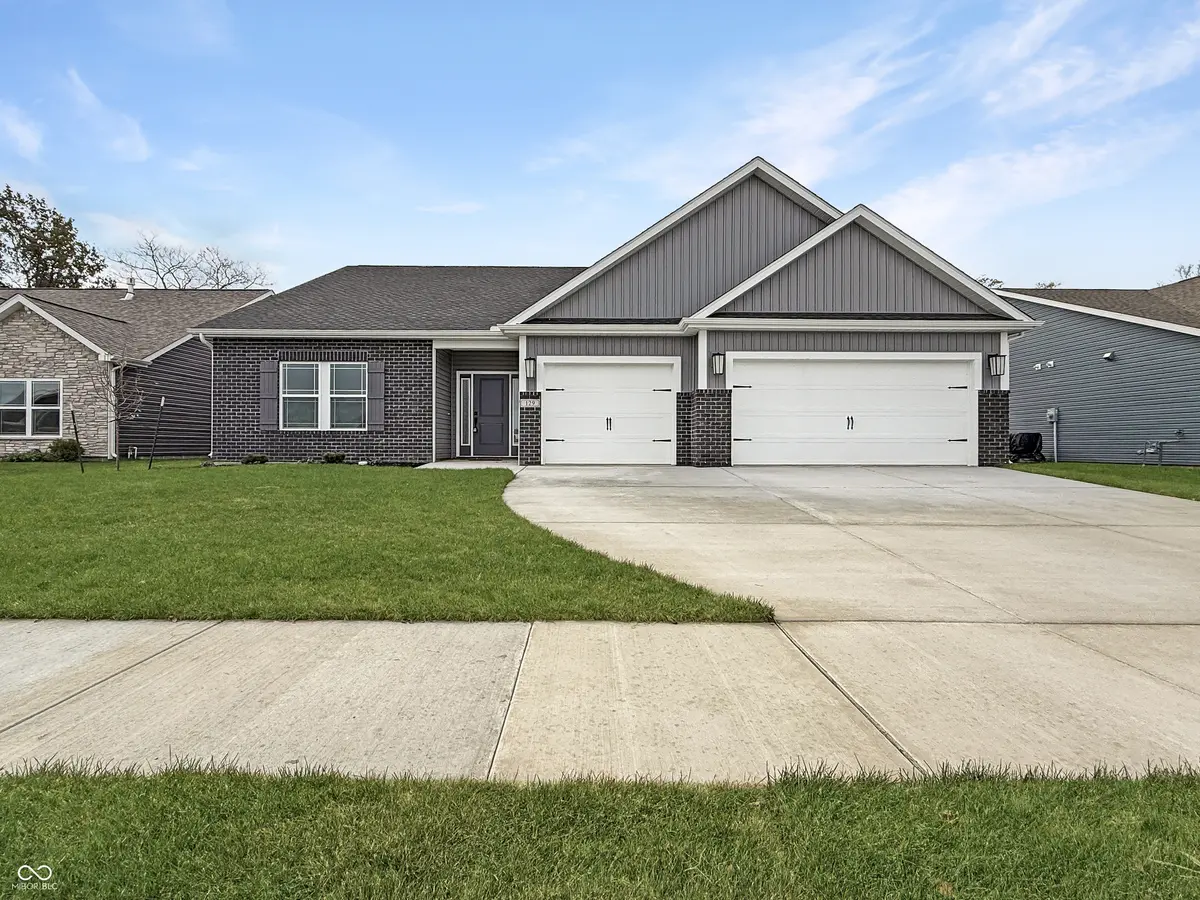
Welcome Home! This beautiful Timberstone home won't disappoint. Complete with the highest energy efficiency rating you've come to expect, this beautiful brand new model, new construction ranch in West Lafayette's Auburn Meadows offers 3 bedrooms, 2 baths, and 1,887 square feet of thoughtfully designed living space. Featuring 9' ceilings, chef's pantry, and an open-concept, split bedroom layout, this home is perfect for both relaxing and entertaining. Enjoy the upgraded landscaping package, including the 4' fence, arborvitaes, and white pines flanking the rear of the property from the oversized 32x16 patio. Inside, the great room boasts transom windows and a gas log fireplace with a stone surround, raised hearth and cedar mantle. The upgraded kitchen includes custom soft-close cabinetry, a large island with seating, a walk-in pantry, ceramic tile backsplash, under-cabinet lighting, solid surface countertops, a custom range hood and stainless-steel appliances. The primary bedroom features a spacious walk-in California closet, dual vanity, and a tiled walk-in shower. Additional highlights include vinyl plank flooring throughout the living areas and a 3-car garage. Located within a mile of top schools, shopping, dining, parks, the wellness center, and easy access to I-65/US-52 and Purdue University. Don't miss this one!
Location
State IN
County Tippecanoe
Rooms
Main Level Bedrooms 3
Interior
Interior Features Attic Access, Bath Sinks Double Main, Breakfast Bar, High Ceilings, Kitchen Island, Entrance Foyer, Paddle Fan, Hi-Speed Internet Availbl, Eat-in Kitchen, Wired for Data, Pantry, Smart Thermostat, Walk-In Closet(s)
Heating Forced Air, Natural Gas
Cooling Central Air
Fireplaces Number 1
Fireplaces Type Family Room, Gas Log, Hearth Room
Fireplace Y
Appliance Dishwasher, Disposal, Gas Water Heater, Exhaust Fan, Microwave, Gas Oven, Range Hood, Refrigerator
Exterior
Garage Spaces 3.0
Water Access Desc Public
Building
Story One
Foundation Slab
Water Public
Architectural Style Ranch
Structure Type Shingle Siding,Stone,Vinyl Siding
New Construction true
Schools
Elementary Schools Burnett Creek Elementary School
Middle Schools Battle Ground Middle School
High Schools William Henry Harrison High School
School District Tippecanoe School Corp
Others
Ownership Mandatory Fee
Read Less
Want to know what your home might be worth? Contact us for a FREE valuation!

Our team is ready to help you sell your home for the highest possible price ASAP

© 2026 All listing information is courtesy of MIBOR Broker Listing Cooperative(R) as distributed by MLS Grid. All rights reserved.
NEARBY SCHOOLS & BUSINESSES