



$375,000
$375,000
For more information regarding the value of a property, please contact us for a free consultation.
12222 Vera CT Noblesville, IN 46060
4 Beds
4 Baths
2,394 SqFt
Key Details
Sold Price $375,000
Property Type Single Family Home
Sub Type Single Family Residence
Listing Status Sold
Purchase Type For Sale
Square Footage 2,394 sqft
Price per Sqft $156
Subdivision Marilyn Woods
MLS Listing ID 22047757
Sold Date 03/09/26
Bedrooms 4
Full Baths 3
Half Baths 1
HOA Fees $45/ann
HOA Y/N Yes
Year Built 2025
Tax Year 2025
Lot Size 3,049 Sqft
Acres 0.07
Property Sub-Type Single Family Residence
Property Description
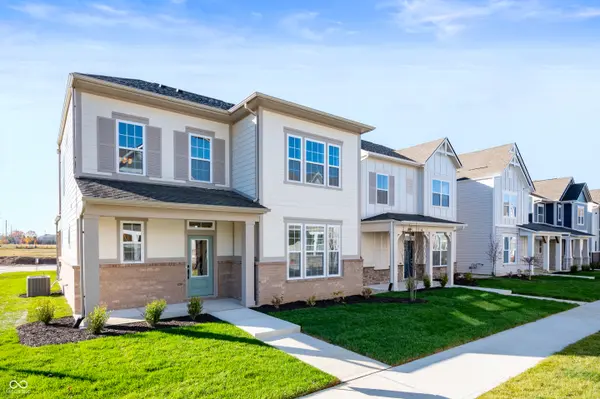
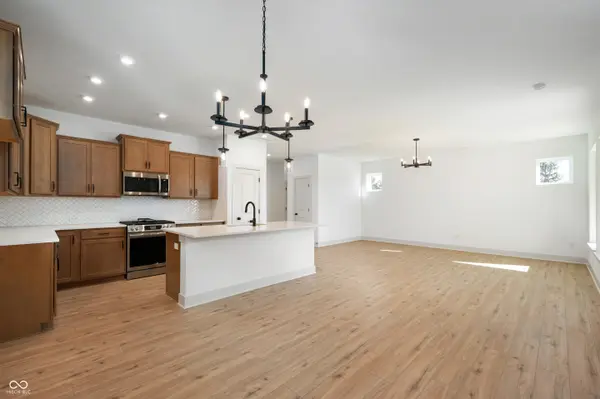
Welcome to your dream home in the Hamlett by David Weekley Homes! This beautifully designed 4-bedroom residence offers a spacious and functional layout perfect for modern living. The open-concept family and dining room combo is ideal for both entertaining and everyday life, filled with abundant natural light and seamless flow. Enjoy relaxing mornings and evenings on the covered front and back porches, providing extra space to unwind and take in the surroundings. This is a true retreat, featuring dual oversized walk-in closets and a spa-inspired feel. One of the standout features of this home is the 4th bedroom with a private en-suite bath-perfect for guests, multigenerational living, or a private office. The heart of the home, the kitchen, boasts elegant quartz countertops, upgraded cabinetry, a gas stove/oven range, and sleek matte black plumbing and lighting fixtures for a contemporary touch. Both the kitchen and bathrooms continue the upscale feel with matching quartz finishes. Convenience is key with an upstairs laundry room that keeps daily chores close to the bedrooms. This home blends thoughtful design, stylish upgrades, and functional spaces for a lifestyle of comfort and ease. Don't miss the opportunity to make it yours!
Location
State IN
County Hamilton
Interior
Interior Features Attic Access, Kitchen Island, Hi-Speed Internet Availbl, Wired for Data, Pantry, Smart Thermostat, Supplemental Storage, Walk-In Closet(s), WoodWorkStain/Painted
Heating Forced Air
Cooling Central Air
Equipment Smoke Alarm
Fireplace N
Appliance Dishwasher, Electric Water Heater, ENERGY STAR Qualified Appliances, Disposal, MicroHood, Microwave, Gas Oven
Exterior
Garage Spaces 2.0
Water Access Desc Public
Building
Story Two
Foundation Poured Concrete, Slab
Water Public
Architectural Style Craftsman
Structure Type Brick,Cement Siding
New Construction true
Schools
Elementary Schools Harrison Parkway Elementary School
High Schools Fishers High School
School District Hamilton Southeastern Schools
Others
HOA Fee Include Entrance Common,Insurance,Maintenance,Nature Area,Management,Walking Trails
Ownership Mandatory Fee
Read Less
Want to know what your home might be worth? Contact us for a FREE valuation!

Our team is ready to help you sell your home for the highest possible price ASAP

© 2026 All listing information is courtesy of MIBOR Broker Listing Cooperative(R) as distributed by MLS Grid. All rights reserved.
NEARBY SCHOOLS & BUSINESSES