


$375,000
$399,000
6.0%For more information regarding the value of a property, please contact us for a free consultation.
508 Pebble WAY Greenwood, IN 46142
5 Beds
3 Baths
2,516 SqFt
Key Details
Sold Price $375,000
Property Type Single Family Home
Sub Type Single Family Residence
Listing Status Sold
Purchase Type For Sale
Square Footage 2,516 sqft
Price per Sqft $149
Subdivision Pebble Run
MLS Listing ID 22075509
Sold Date 03/09/26
Bedrooms 5
Full Baths 2
Half Baths 1
HOA Y/N No
Year Built 1988
Tax Year 2024
Lot Size 10,454 Sqft
Acres 0.24
Property Sub-Type Single Family Residence
Property Description
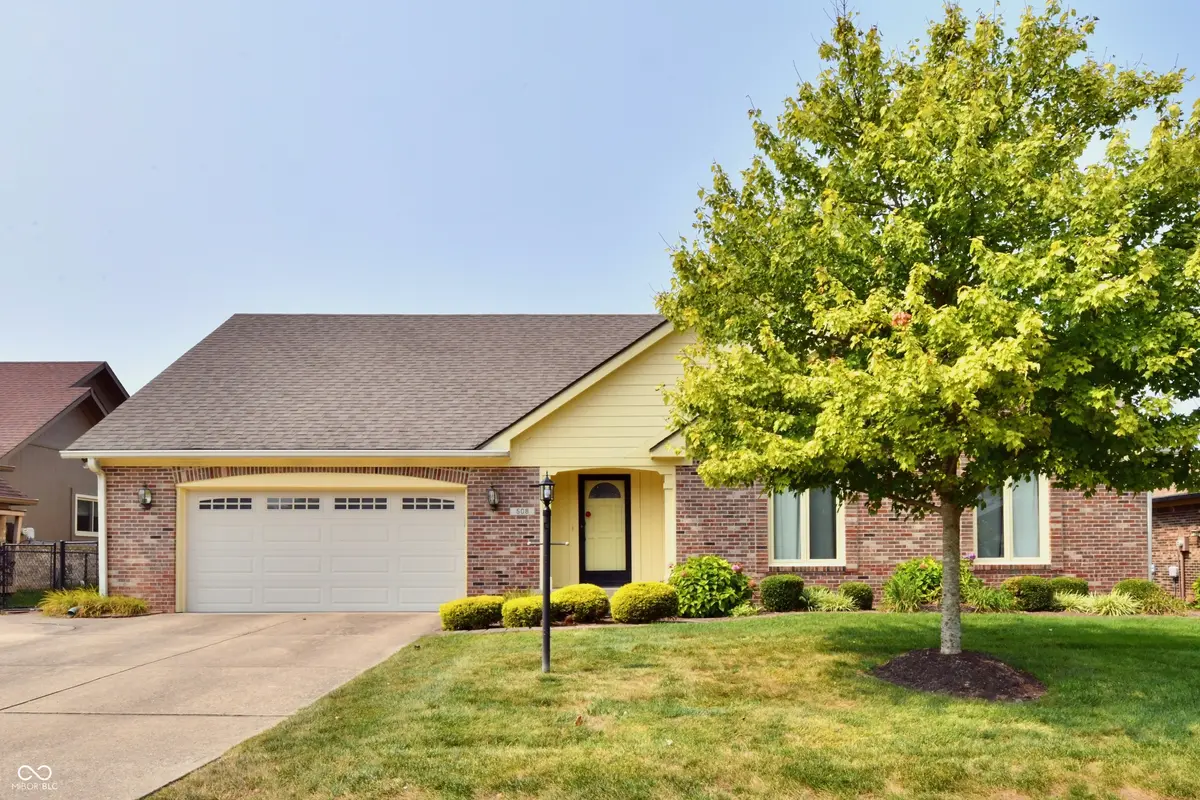
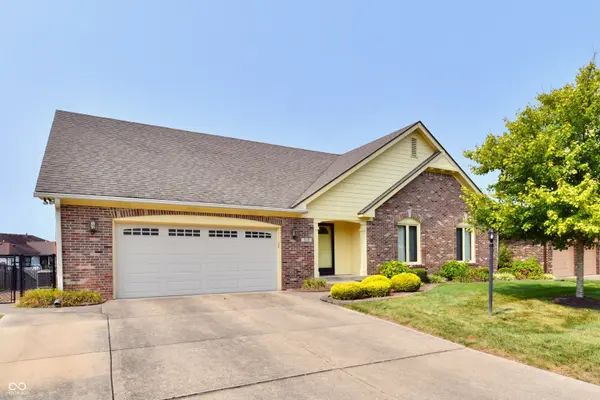
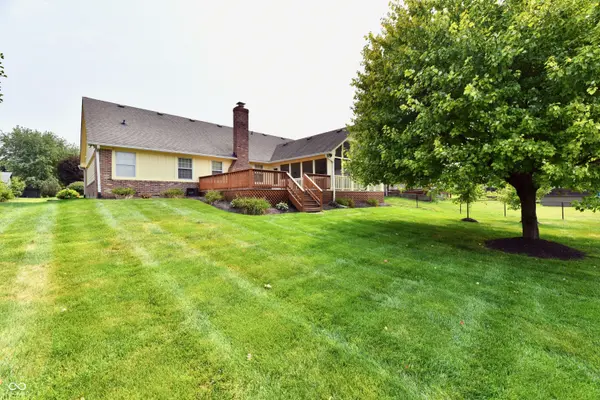
Meticulously maintained 5BD/ 2.5BA Home w/ a finished 2.5 Car Att'd Garage in Center Grove! Home boasts 2500+ sqft, a peaceful water view, stunning screened in porch & low maintenance Trex deck (2011), paid water softener, split bedroom floor plan, stately remodeled bathrooms (Mainstyle - 2019), all appliances & porch furniture remain. Additional updates include Roof (2008), Solid Wood Windows (Front Exterior 2011), Sliding Door (Pella - 2011), Additional Attic Insulation (2018), Encapsulated Crawl Space (2011), Paint (Interior & Exterior 2018), Garage Storage & Mud/ Laundry Room Remodel (2011), regular maintenance of the property for pest prevention and tune up of all mechanics seasonally. Sellers are highly motivated and willing to provide an allowance for home updates/ flooring with a strong offer - allowing a future family to make this home their own! . Located in the Center Grove School District, this Home offers a serene setting on a private lake and is located just minutes from all the amenities of the area.
Location
State IN
County Johnson
Rooms
Main Level Bedrooms 3
Interior
Interior Features Bath Sinks Double Main, Breakfast Bar, Ceiling Vaulted, Entrance Foyer, Paddle Fan, Hi-Speed Internet Availbl, Pantry, Smart Thermostat, Walk-In Closet(s), Cathedral Ceiling(s)
Heating Natural Gas, Forced Air
Cooling Central Air
Fireplaces Number 1
Fireplaces Type Living Room, Wood Burning, Masonry
Equipment Security System Leased
Fireplace Y
Appliance Dishwasher, Dryer, Electric Water Heater, Disposal, Gas Water Heater, Electric Oven, Refrigerator, Washer, Water Heater, Water Softener Owned
Exterior
Exterior Feature Water Feature Fountain
Garage Spaces 2.0
Utilities Available Cable Connected, Electricity Connected, Natural Gas Connected, Sewer Connected, Water Connected
View Y/N true
Water Access Desc Public
View Pond, Trees/Woods, Water
Building
Story Two
Foundation Block
Water Public
Architectural Style Ranch
Structure Type Brick
New Construction false
Schools
Elementary Schools Pleasant Grove Elementary School
Middle Schools Center Grove Middle School North
High Schools Center Grove High School
School District Center Grove Community School Corp
Read Less
Want to know what your home might be worth? Contact us for a FREE valuation!

Our team is ready to help you sell your home for the highest possible price ASAP

© 2026 All listing information is courtesy of MIBOR Broker Listing Cooperative(R) as distributed by MLS Grid. All rights reserved.
NEARBY SCHOOLS & BUSINESSES