
$740,000
$764,900
3.3%For more information regarding the value of a property, please contact us for a free consultation.
6596 Dogwood DR Mccordsville, IN 46055
5 Beds
5 Baths
4,396 SqFt
Key Details
Sold Price $740,000
Property Type Single Family Home
Sub Type Single Family Residence
Listing Status Sold
Purchase Type For Sale
Square Footage 4,396 sqft
Price per Sqft $168
Subdivision Vintners Park Estates
MLS Listing ID 22015137
Sold Date 03/10/26
Bedrooms 5
Full Baths 4
Half Baths 1
HOA Fees $58/ann
HOA Y/N Yes
Year Built 2025
Tax Year 2024
Lot Size 0.350 Acres
Acres 0.35
Property Sub-Type Single Family Residence
Property Description
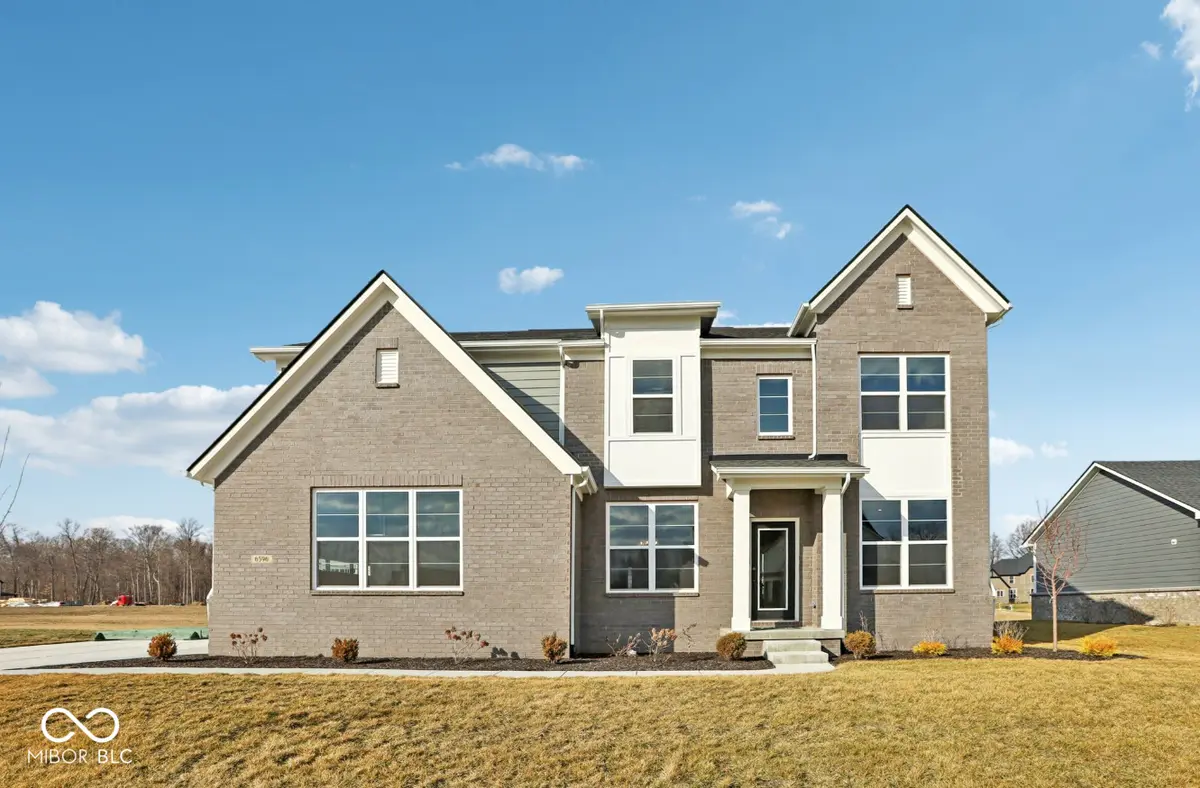
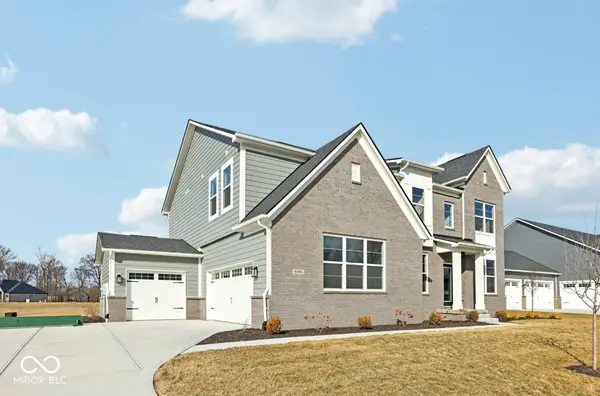
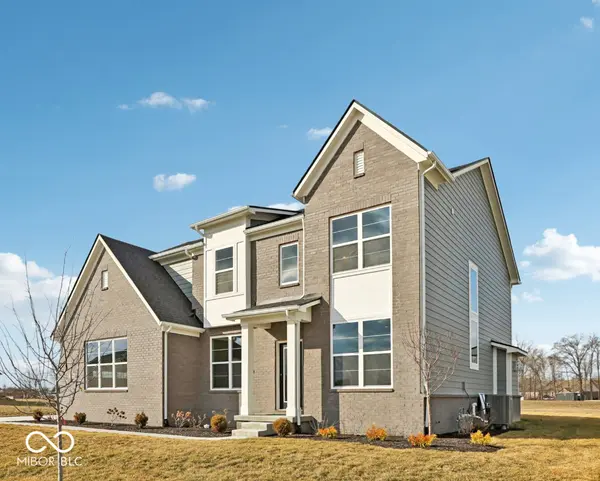
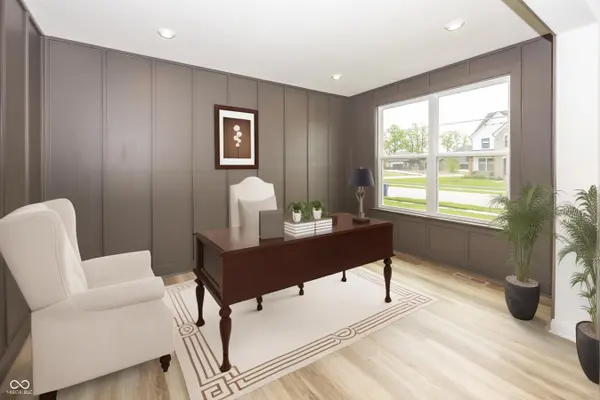
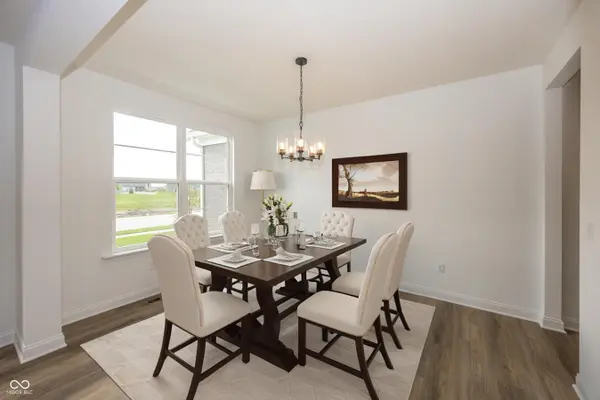
This home stuns from the start with its sleek, modern front elevation and elegant architectural details. Inside, a private study and formal dining room offer both function and sophistication. The heart of the home-the gourmet kitchen-features abundant cabinetry, a gas cooktop, double ovens, and a spacious walk-in pantry designed to please any home chef. The soaring two-story family room is a true showstopper, complete with a dramatic floor-to-ceiling stone fireplace and rich ceiling beams for added warmth and character. Step outside to an oversized covered outdoor living area with its own fireplace-perfect for year-round entertaining. The luxurious primary suite offers a tranquil escape, highlighted by a tray ceiling, spa-inspired bath with an expansive vanity, and an enormous walk-in closet. Downstairs, the finished basement includes a private bedroom and full bath, ideal for guests or multi-generational living. This home blends bold design with everyday comfort-truly a must-see!
Location
State IN
County Hancock
Rooms
Basement Ceiling - 9+ feet, Egress Window(s), Full, Storage Space
Interior
Interior Features Tray Ceiling(s), Kitchen Island, Pantry, Walk-In Closet(s)
Heating Forced Air
Cooling Central Air
Fireplaces Number 2
Fireplaces Type Family Room, Outside
Equipment Smoke Alarm, Sump Pump w/Backup
Fireplace Y
Appliance Gas Cooktop, Dishwasher, Disposal, Microwave, Oven, Double Oven, Range Hood
Exterior
Garage Spaces 3.0
View Y/N false
Water Access Desc Public
Building
Story Two
Foundation Concrete Perimeter
Water Public
Architectural Style Contemporary
Structure Type Brick,Cement Siding
New Construction true
Schools
Elementary Schools Fortville Elementary School
High Schools Mt Vernon High School
School District Mt Vernon Community School Corp
Others
HOA Fee Include Insurance,Maintenance,Nature Area,Walking Trails
Ownership Mandatory Fee
Read Less
Want to know what your home might be worth? Contact us for a FREE valuation!

Our team is ready to help you sell your home for the highest possible price ASAP

© 2026 All listing information is courtesy of MIBOR Broker Listing Cooperative(R) as distributed by MLS Grid. All rights reserved.
NEARBY SCHOOLS & BUSINESSES