




$273,000
$279,900
2.5%For more information regarding the value of a property, please contact us for a free consultation.
5014 Cavendish RD Indianapolis, IN 46220
3 Beds
3 Baths
3,526 SqFt
Key Details
Sold Price $273,000
Property Type Single Family Home
Sub Type Single Family Residence
Listing Status Sold
Purchase Type For Sale
Square Footage 3,526 sqft
Price per Sqft $77
Subdivision Devonshire
MLS Listing ID 22056250
Sold Date 03/06/26
Bedrooms 3
Full Baths 2
Half Baths 1
HOA Y/N No
Year Built 1961
Tax Year 2024
Lot Size 0.430 Acres
Acres 0.43
Property Sub-Type Single Family Residence
Property Description
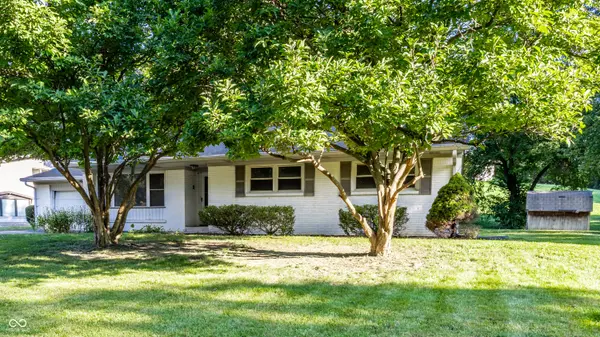
Discover endless possibilities in this charming three-bedroom, two-and-a-half-bathroom home that's ready for your personal touch. This property offers tremendous renovation potential, allowing you to create the space of your dreams while building instant equity. The generous lot size provides ample room for outdoor entertaining, gardening, or simply enjoying your morning coffee in peaceful surroundings. The partially finished basement adds valuable living space to an already well-proportioned floor plan. Whether you're seeking a home office, entertainment room, or additional storage, this lower level adapts to your lifestyle needs. The primary bedroom offers a private retreat, while two additional bedrooms provide flexibility for family, guests, or hobby spaces. Located in a well-established neighborhood with mature trees and a sense of community, you'll appreciate the convenience of nearby amenities. The home's solid bones and functional layout create an excellent foundation for updates that reflect your style and preferences. From kitchen renovations to bathroom upgrades, every improvement adds both comfort and value. This property represents an opportunity to invest in a neighborhood with character while crafting a home that perfectly suits your vision. Don't miss this chance to transform potential into your personal sanctuary.
Location
State IN
County Marion
Rooms
Basement Ceiling - 9+ feet, Daylight, Finished Ceiling, Finished Walls, Full
Main Level Bedrooms 3
Interior
Interior Features Attic Access, Attic Pull Down Stairs, Kitchen Island, Hardwood Floors, Eat-in Kitchen
Heating Forced Air
Cooling Central Air
Fireplaces Number 1
Fireplaces Type Family Room, Wood Burning
Equipment Smoke Alarm
Fireplace Y
Appliance Electric Cooktop, Dishwasher, Disposal, Gas Water Heater, Microwave, Electric Oven, Refrigerator
Exterior
Exterior Feature Barn Mini
Garage Spaces 2.0
Water Access Desc Public
Building
Story One
Foundation Block
Water Public
Architectural Style Ranch
Structure Type Brick
New Construction false
Schools
School District Msd Washington Township
Read Less
Want to know what your home might be worth? Contact us for a FREE valuation!

Our team is ready to help you sell your home for the highest possible price ASAP

© 2026 All listing information is courtesy of MIBOR Broker Listing Cooperative(R) as distributed by MLS Grid. All rights reserved.
NEARBY SCHOOLS & BUSINESSES