

$410,000
$410,000
For more information regarding the value of a property, please contact us for a free consultation.
834 Bristle Lake DR Brownsburg, IN 46112
3 Beds
2 Baths
2,824 SqFt
Key Details
Sold Price $410,000
Property Type Single Family Home
Sub Type Single Family Residence
Listing Status Sold
Purchase Type For Sale
Square Footage 2,824 sqft
Price per Sqft $145
Subdivision Lake Ridge
MLS Listing ID 22074632
Sold Date 03/06/26
Bedrooms 3
Full Baths 2
HOA Fees $41/qua
HOA Y/N Yes
Year Built 2009
Tax Year 2024
Lot Size 0.270 Acres
Acres 0.27
Property Sub-Type Single Family Residence
Property Description
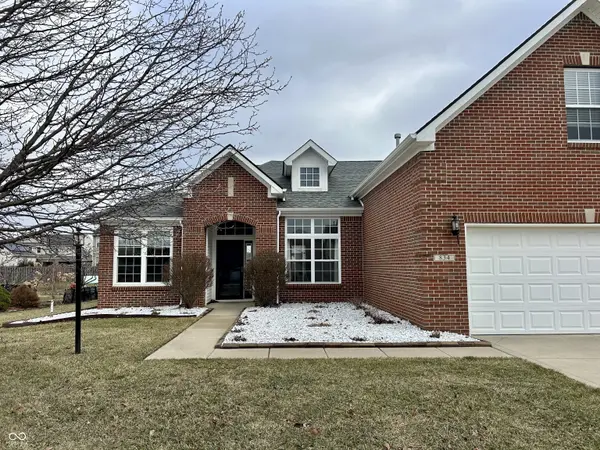
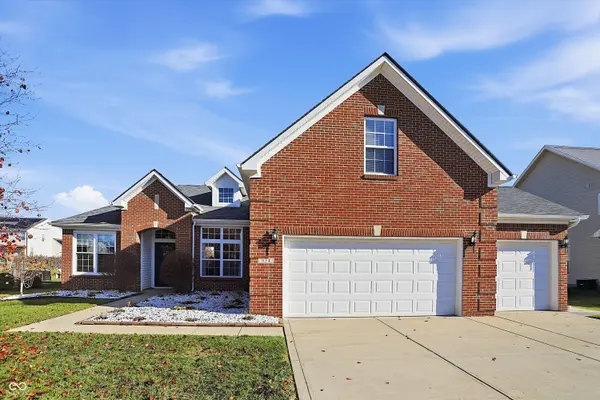
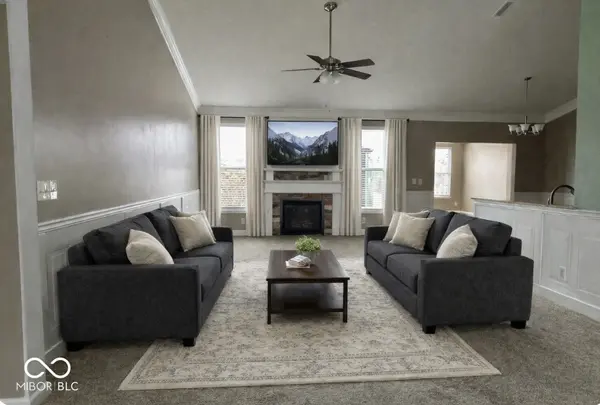
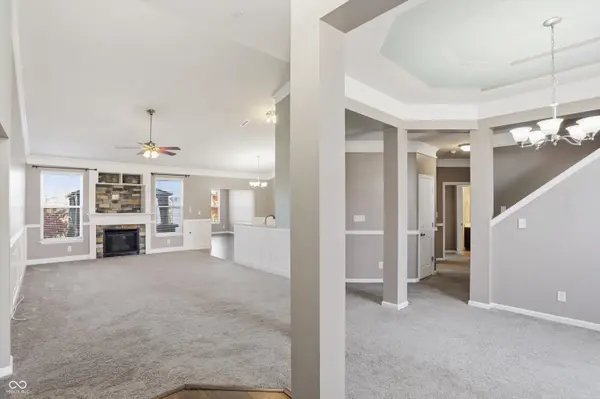
Highly desirable Lake Ridge Subdivision- Beautiful & Spacious Ranch with Loft! Start 2026 off with a bang and find your new home! Welcome to this impressive 3-bedroom, 2-full-bath ranch with a loft, offering 2,824 total sq. ft. of stylish and comfortable living space in the community of Brownsburg. Recent updates include: new roof 2024, privacy fence 2023, water heater, refrigerator, new HVAC system, added insulation, gas fireplace with heatilator, and new garage door with smart system. Welcoming formal dining room with tray ceilings, stunning pillars and custom moulding throughout the house, and a large, open great room featuring a cozy fireplace-perfect for everyday living and entertaining. The chef-friendly kitchen boasts gorgeous granite countertops, pantry, and brand-new stainless-steel refrigerator and dishwasher. Just off the kitchen, enjoy the inviting hearth room/sunroom, filled with natural light and offering sliding door access to the backyard patio. The primary bedroom suite includes a walk-in closet, double sinks, and a tiled shower/tub combo. Two additional bedrooms provide flexibility for family, guests, or a home office. A large laundry room with storage cabinets add utility and storage. The upper level bonus room/loft area provides additional space for media or family room. Outside, relax or entertain in the beautifully landscaped backyard, complete with a full rear privacy fence and concrete patio and enjoy TWO new gazebos. The 3-car finished garage offers ample parking, storage and service door. Located on a quiet street and walking distance to the community pool, park, and basketball courts, this home combines comfort, convenience, and exceptional neighborhood amenities. Don't miss your chance to own this stunning home in one of Brownsburg's most sought-after neighborhoods!
Location
State IN
County Hendricks
Rooms
Main Level Bedrooms 3
Interior
Interior Features Attic Access, Bath Sinks Double Main, Breakfast Bar, Cathedral Ceiling(s), Tray Ceiling(s), Kitchen Island, Entrance Foyer, Paddle Fan, Eat-in Kitchen, Pantry, Smart Thermostat, Walk-In Closet(s), Wood Work Painted
Heating Forced Air, Natural Gas
Cooling Central Air
Fireplaces Number 1
Fireplaces Type Gas Log
Fireplace Y
Appliance Dishwasher, Electric Water Heater, Disposal, Microwave, Electric Oven, Refrigerator, Water Heater
Exterior
Garage Spaces 3.0
Water Access Desc Private
Building
Story One and One Half
Foundation Slab
Water Private
Architectural Style Traditional
Structure Type Brick,Vinyl Siding
New Construction false
Schools
School District Brownsburg Community School Corp
Others
HOA Fee Include Entrance Common,Tennis Court(s)
Ownership Mandatory Fee
Read Less
Want to know what your home might be worth? Contact us for a FREE valuation!

Our team is ready to help you sell your home for the highest possible price ASAP

© 2026 All listing information is courtesy of MIBOR Broker Listing Cooperative(R) as distributed by MLS Grid. All rights reserved.
NEARBY SCHOOLS & BUSINESSES