

$248,000
$250,000
0.8%For more information regarding the value of a property, please contact us for a free consultation.
5 W Estate ST Anderson, IN 46013
3 Beds
2 Baths
1,451 SqFt
Key Details
Sold Price $248,000
Property Type Single Family Home
Sub Type Single Family Residence
Listing Status Sold
Purchase Type For Sale
Square Footage 1,451 sqft
Price per Sqft $170
Subdivision Village Colony
MLS Listing ID 22075210
Sold Date 03/06/26
Bedrooms 3
Full Baths 1
Half Baths 1
HOA Y/N No
Year Built 1963
Tax Year 2024
Lot Size 0.320 Acres
Acres 0.32
Property Sub-Type Single Family Residence
Property Description
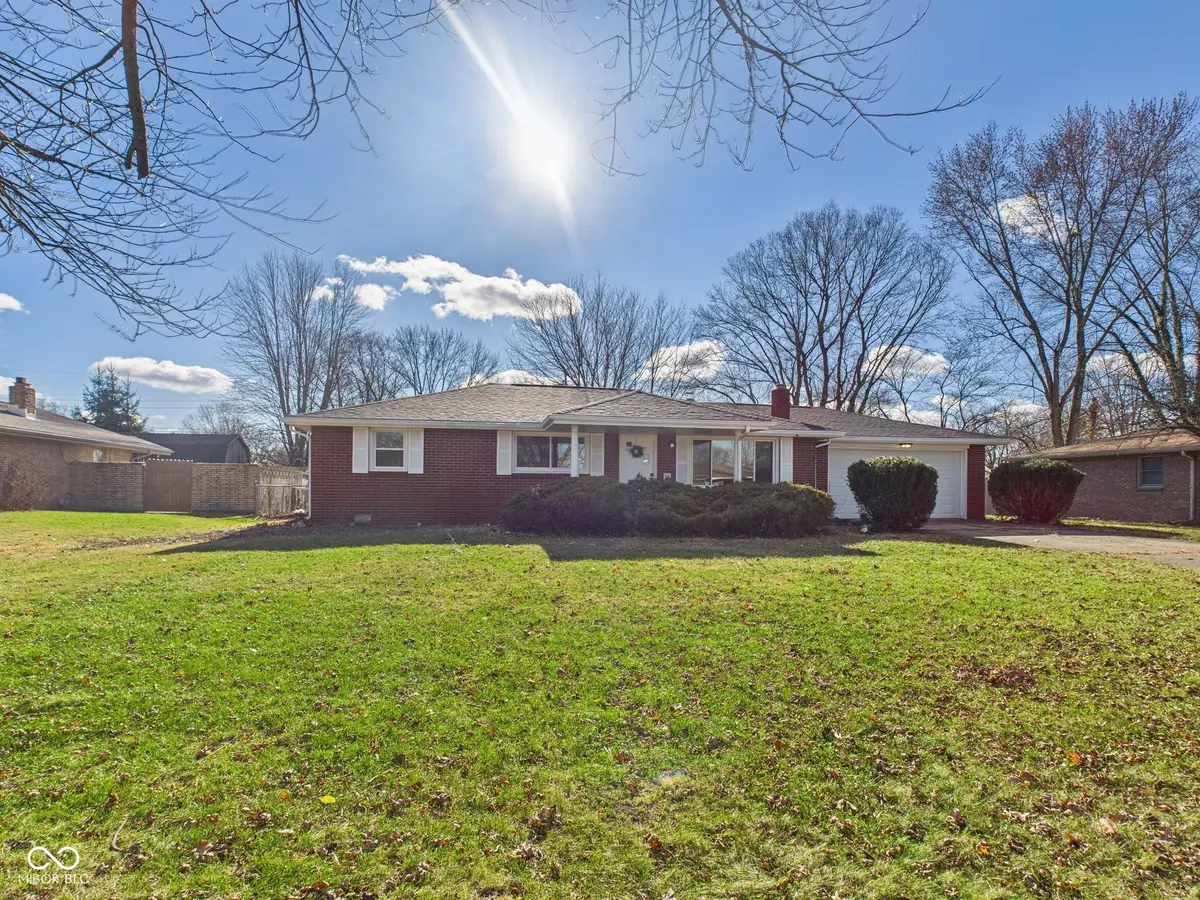
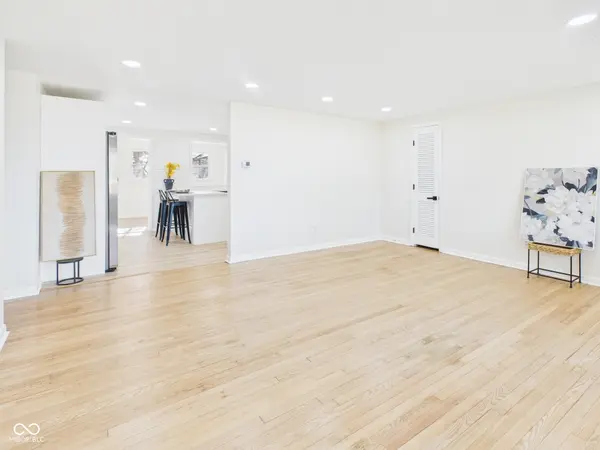
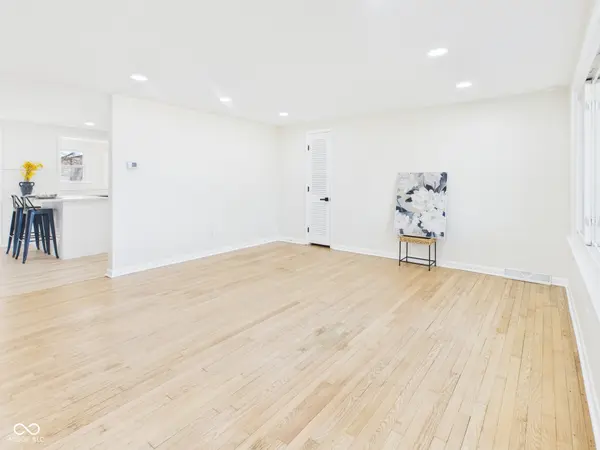
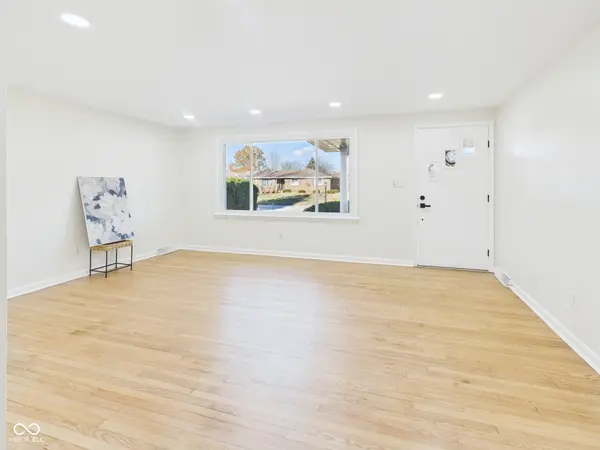
South Madison Schools! Completely remodeled 3 BD, 1.5 BA, 1451sf, with versatile Office space, New Roof, New Windows, New Water Heater, and move-in ready! Step into a pristine Living Room with hardwood floors, a picture-perfect window, and modern lighting, flowing right into a stunning Kitchen with white cabinets, gleaming counters, breakfast bar, tile backsplash, vinyl plank flooring, great lighting, and new stainless steel appliances that stay. Pass through to the Dining Room with cozy fireplace-entertaining just got easy! Three gorgeous Bedrooms all feature hardwood floors and custom closets, with the Primary Bedroom including an updated half bath. The main Bathroom boasts all-new fixtures, a tub/shower combo with tile surround, and a smart tech mirror. Need space to work or host? The corner Office could be your 4th BD! Plus-a spacious 2-car Garage with storage and a fenced-in backyard that feels HUGE. Modern updates, charm, and functionality all in one. Your next home is ready!
Location
State IN
County Madison
Rooms
Main Level Bedrooms 3
Kitchen Kitchen Updated
Interior
Interior Features Attic Pull Down Stairs, Breakfast Bar, Built-in Features, Hardwood Floors, Eat-in Kitchen, Pantry, Wood Work Painted
Heating Forced Air
Cooling Central Air
Fireplaces Number 1
Fireplaces Type Other
Fireplace Y
Appliance Dishwasher, Gas Water Heater, Microwave, Electric Oven, Refrigerator
Exterior
Garage Spaces 2.0
Water Access Desc Private
Building
Story One
Foundation Crawl Space
Water Private
Architectural Style Ranch
Structure Type Brick
New Construction false
Schools
Elementary Schools East Elementary School
Middle Schools Pendleton Heights Middle School
High Schools Pendleton Heights High School
School District South Madison Com Sch Corp
Read Less
Want to know what your home might be worth? Contact us for a FREE valuation!

Our team is ready to help you sell your home for the highest possible price ASAP

© 2026 All listing information is courtesy of MIBOR Broker Listing Cooperative(R) as distributed by MLS Grid. All rights reserved.
NEARBY SCHOOLS & BUSINESSES